Back

381 Hogan Drive

Richmond Hill, GA 31324

The Rains Team
call for more info
404-620-4571
Ask a Question
Send to a Friend
Schedule a Showing
Request More Info
Smart Mortgage Options
Dalton Carter
Lender
Lic. 1566538
Office:
Direct: 678-425-4140
AP Mortgage
340 Jesse Jewell Parkway
Suite 500A
Gainesville, GA 30501
Apply for a Loan
For Sale
MLS Number 10775013
5 Bedrooms
3 Bathrooms
0 Half Baths
2,556 Square Feet *estimated
Summary of 381 Hogan Drive
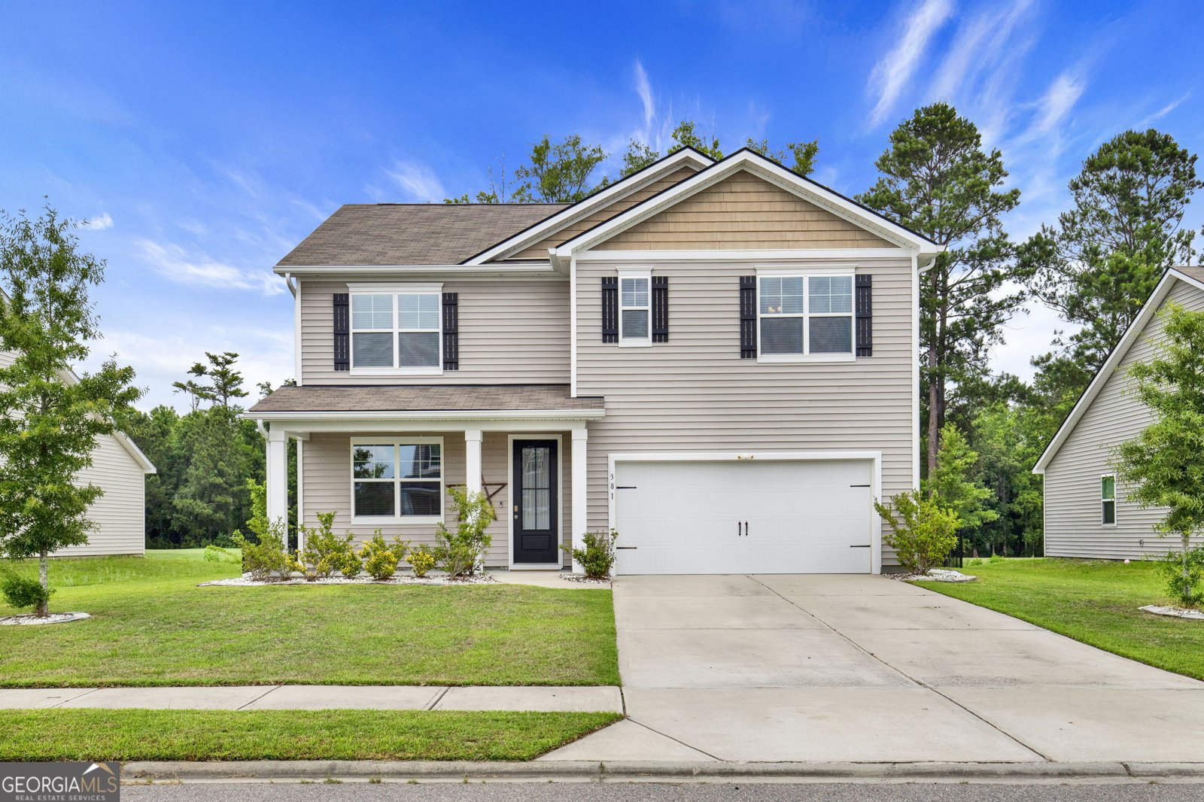
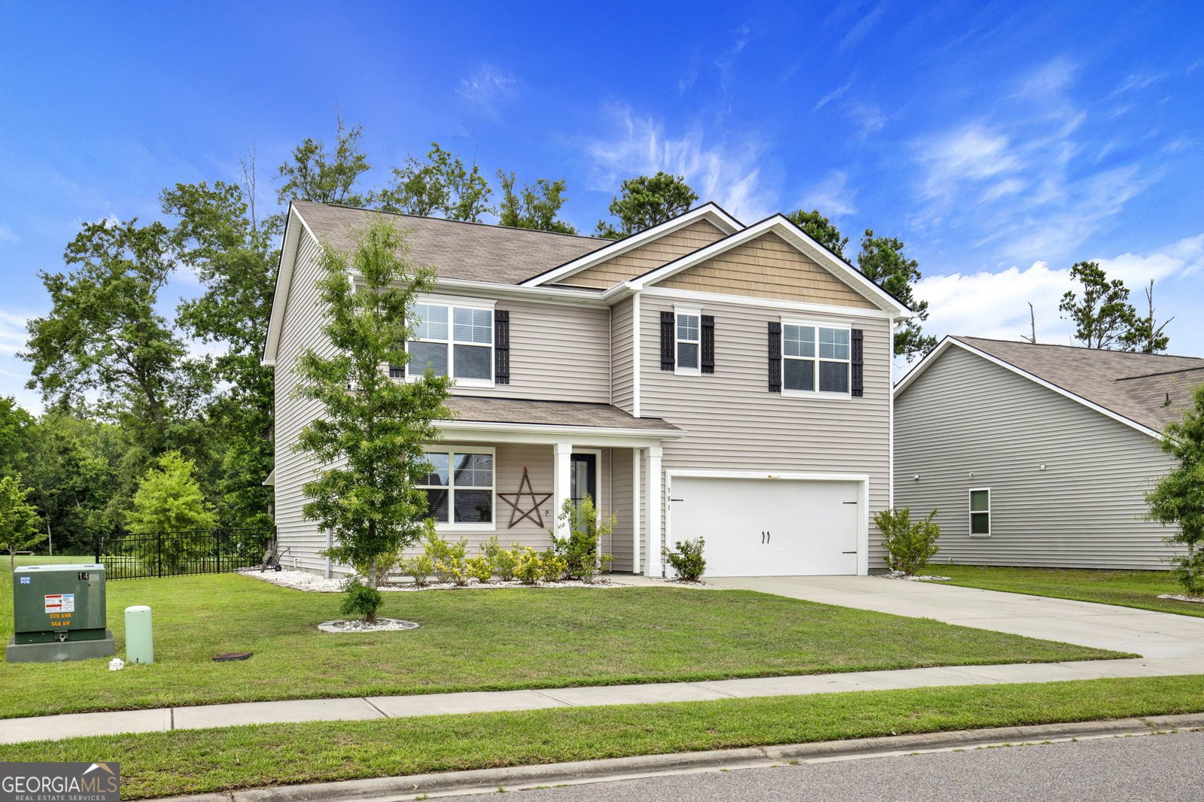
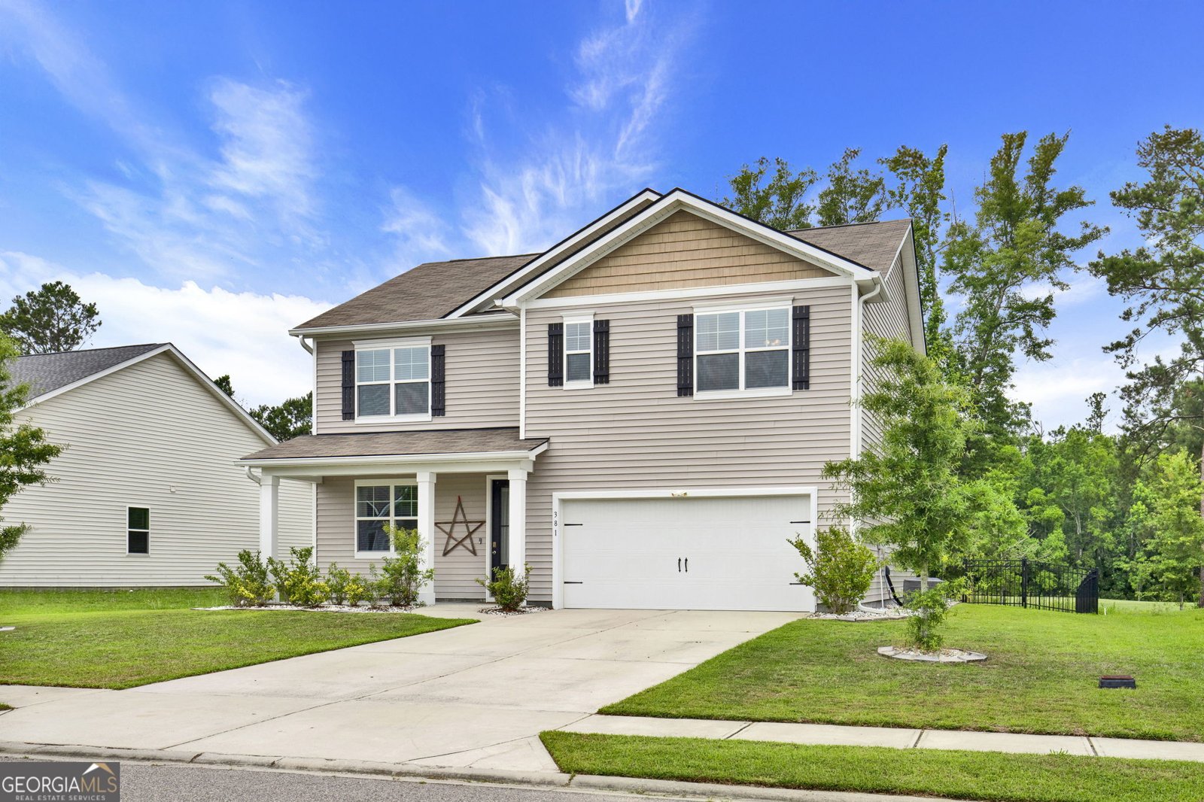
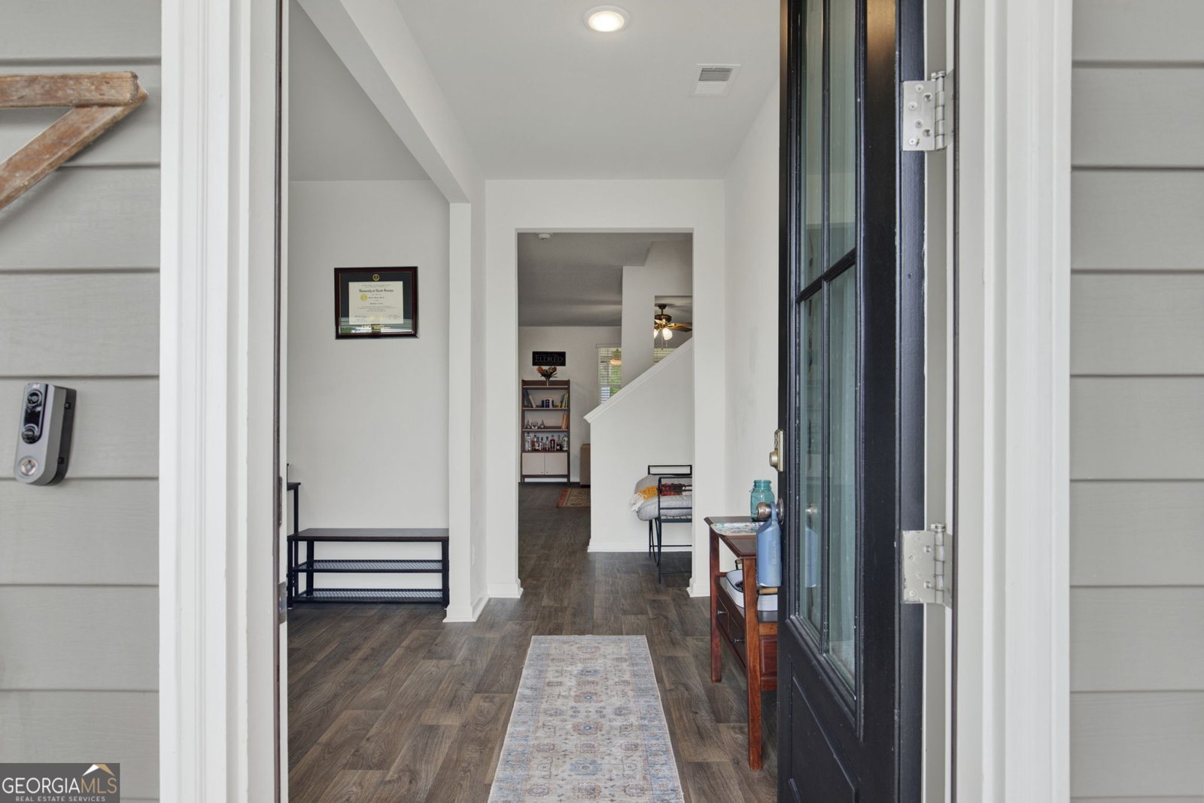
If you need a large home at a price that is below market including seller paid closing costs, this is the home for you. Do you love to play golf? This home is located right on the par 3, 13th pin of the Richmond Hill Golf Course. Better than new because has a 10 x 20 screened porch with 2 ceiling fans and beautiful flooring plus a covered patio, fire pit for those cool evenings and wrought iron fencing that allows you to also just watch those others playing worse than you. HA! This is a newer 5 bedroom 3 bath home, with all of the extras. Inside, the first floor has a formal LR (or study or formal dining room) large kitchen with a walk-in pantry, dining area, great room plus a bedroom and full bath. First floor is very open so while in kitchen can be part of the action. Kitchen has stainless steel appliances, granite countertops and an island large enough for seating. Solid surface flooring on entire first floor. 2nd floor has 4 bedrooms including a huge master suite with 2 closets and large walk-in shower. 2nd floor also has laundry room and great loft area for extra living. Newer home in great shape. This home is light and bright and well planned out with families in mind. Owner is military and has been transferred so vacant and ready for a new family to love it. In addition to the golf course, the Community also has a pool and playground. Everything your family needs!
Welcome home to this spacious 5-bed, 3-bath residence nestled in The Links At Ways Station in Richmond Hill, GA. Inside, the home offers 2,556 square feet of finished living space, giving plenty of room for everyday living and easy entertaining. The kitchen was planned for both everyday meals and special occasions, with plenty of room to cook, serve, and connect. The main living areas are filled with natural light and provide an easy flow for hosting friends or enjoying quiet evenings at home. Step outside to approximately 0.2 acres, creating a comfortable setting for outdoor living and weekend gatherings. Practical parking available makes everyday living easier for households with multiple vehicles. Residents of The Links At Ways Station enjoy a blend of neighborhood charm and easy access to everyday conveniences. After roughly 153 days on the market, this home remains a strong option in the area. Currently offered at $425,000, this home delivers a strong combination of space, condition, and location.
▾ Show more
381 Hogan Drive - Map & Directions
view in Google Maps
Facts & features
School District Information
High School
Middle School
Elementary School
Additional Information about
The Links At Ways Station
Association
Yes
Association Fee
$800
Initiation Fee
$1,000
Association Fee Includes
Maintenance Grounds
Management Fee
Swimming
Community Features
Golf
Playground
Pool
Sidewalks
Neighborhood Golf
Yes
Neighborhood Pool
Yes
Additional Information about
381 Hogan Drive
County
Year Built
2020
Appliances
Dishwasher
Disposal
Dryer
Electric Water Heater
Microwave
Oven/Range (Combo)
Refrigerator
Stainless Steel Appliance(s)
Washer
Architectural Style
Contemporary
Foundation
Slab
Construction Materials
Vinyl Siding
Cooling
Ceiling Fan(s)
Electric
Heat Pump
Exterior Features
Fire Pit,Sprinkler System
Flooring
Carpet
Laminate
Heating
Central
Electric
Heat Pump
Home Warranty
No
Interior Features
Double Vanity
High Ceilings
Separate Shower
Walk-In Closet(s)
Kitchen Features
Breakfast Bar
Kitchen Island
Pantry
Solid Surface Counters
Walk-in Pantry
Laundry Features
Upper Level
Levels
Two
Financing Available
Cash
Conventional
FHA
VA Loan
Patio and Porch Features
Patio
Porch
Screened
Selling Status
Resale
Roof
Composition
Rooms
Family Room
Foyer
Great Room
Laundry
Loft
Security Features
Security System
Smoke Detector(s)
Sewer Type
Public Sewer
Showing Info
Public Sewer
Listing Conditions
Covenants/Restrictions
Total Finished Area
2,556
Utilities
Cable Available
Underground Utilities
Water Available
Water Source
Public
On Golf Course
Yes
Land Information
Lot Size
Less than .5 Acres
Lot Features
City Lot
Level
Lot Size Estimated
0.2
Fencing
Back Yard
Fenced
View
City
Garages and Parking Information
Parking Features
Attached
Garage
Garage Door Opener
Kitchen Level
Tax Information
Taxes
$4,665
Tax Year
2025
Tax ID Number
054 86 007 125
▾ Show more
listed by real estate agent karen hewitt and keller williams realty coastal