Back

2791 Hawthorne Drive

Atlanta, GA 30345

The Rains Team
call for more info
404-620-4571
Ask a Question
Send to a Friend
Schedule a Showing
Request More Info
More Homes In
Briarmoor Manor
2818 Cravey Trail, Atlanta
2616 Hawthorne Drive, Atlanta
2665 Hawthorne Drive, Atlanta
Smart Mortgage Options
Dalton Carter
Lender
Lic. 1566538
Office:
Direct: 678-425-4140
AP Mortgage
340 Jesse Jewell Parkway
Suite 500A
Gainesville, GA 30501
Apply for a Loan
For Sale
MLS Number 10879182
6 Bedrooms
5 Bathrooms
0 Half Baths
5,955 Square Feet *estimated
Summary of 2791 Hawthorne Drive
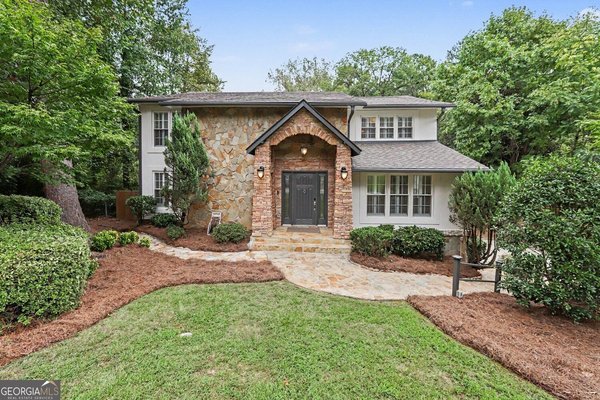
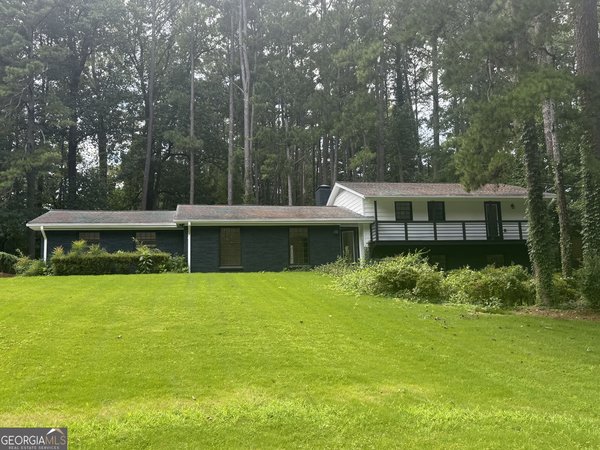
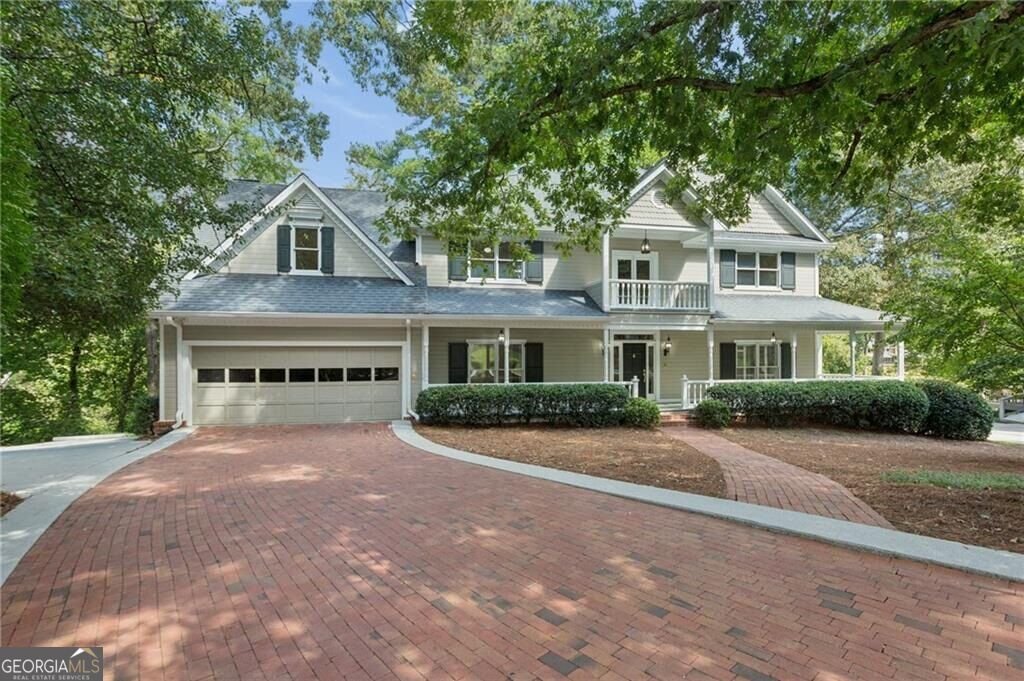
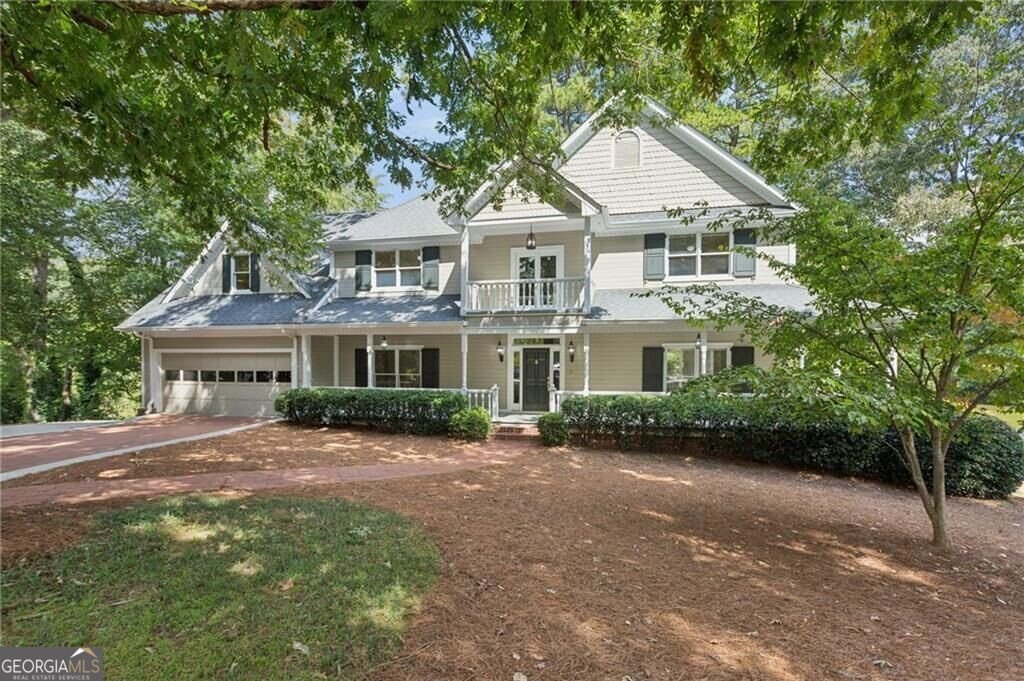
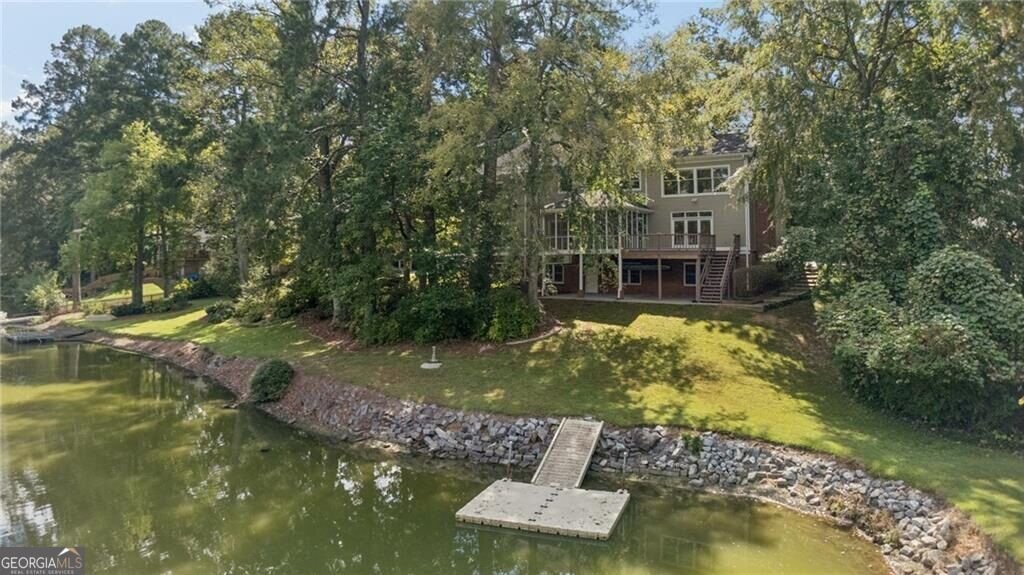
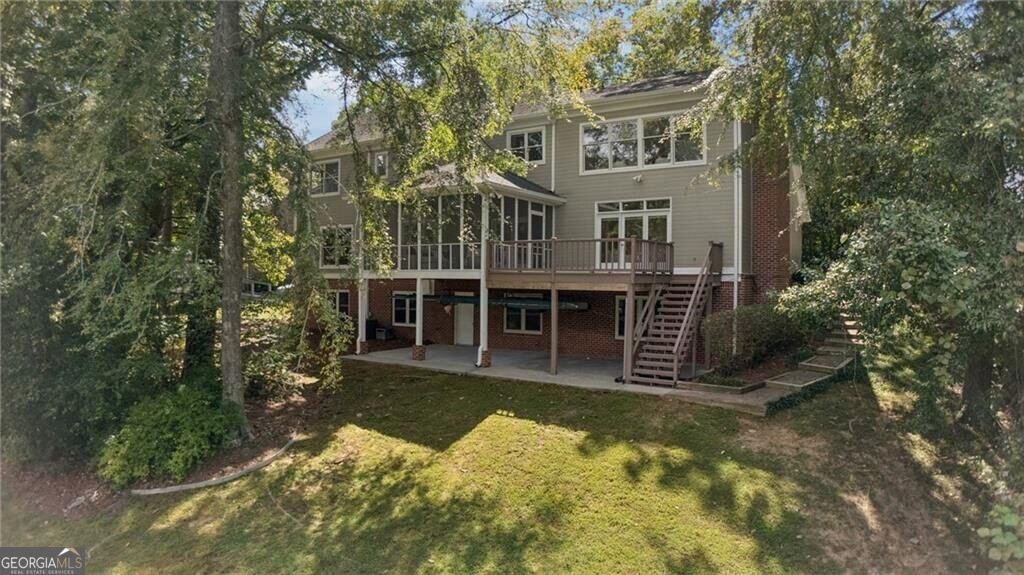
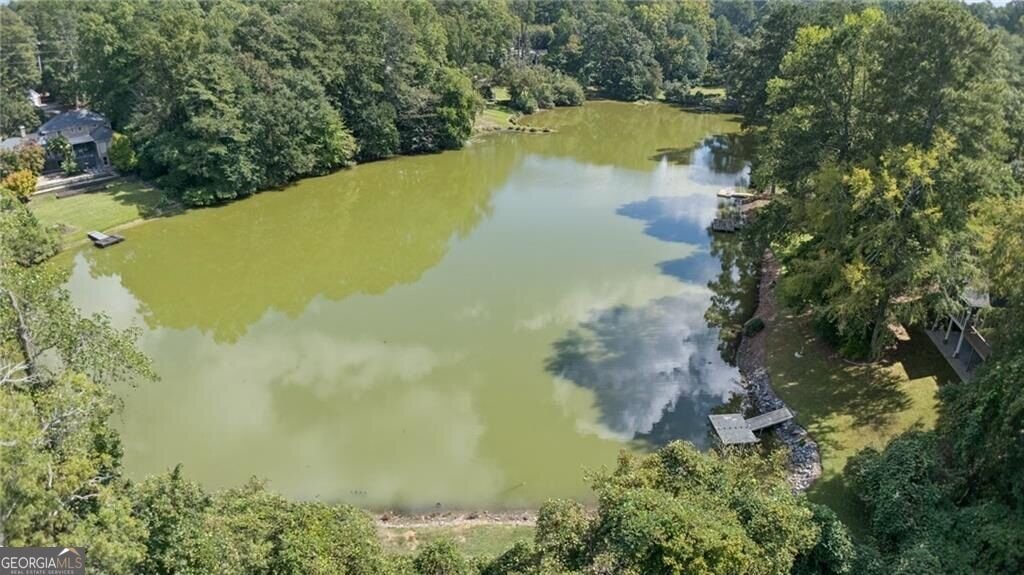
Experience lake living without leaving the city! This six-bedroom, five-bath home sits on a quiet, tree-lined cul-de-sac in Briarmoor Manor, on Cravey Lake, a private lake shared by only 13 homes. Lovingly maintained by the same owners for nearly 30 years, it offers nearly 6,000 square feet with three finished levels and abundant views of the water, all close to Emory, the CDC, and the new CHOA campus. A grand staircase greets you in the foyer, flowing naturally into the spacious living and dining rooms, perfect for entertaining with the lake as your backdrop. The kitchen, with its granite center island and gas cooktop, opens to the breakfast area and a family room where floor-to-ceiling windows frame the water and a cozy fireplace adds warmth. A main-level bedroom with its own full bath is ideal for guests or could double as an office. Nine-foot ceilings on the main and upper floors with crown molding and built-in bookcases add character throughout, and the screened porch with an open deck makes it easy to unwind by the water. Upstairs, the oversized primary suite offers a fireplace, a jetted tub, a separate two-headed shower, generous closets and a bank of large windows with lake views. Three additional bedrooms, two full bathrooms and a well-appointed laundry room complete the upper level. The terrace level brings a large activity room with a bar, fireplace, gym, sauna, bedroom and full bath, plus finished and unfinished storage. Outside, stroll to your own floating dock to fish for bass and bream or launch a canoe, kayak, or stand-up paddleboard. Herons, geese, and turtles share the calm, quiet water, where no motorized boats are allowed. Come see this private lakeside retreat inside I-285!
Discover this inviting 6-bedroom, 5-bath home located in the well established community of Briarmoor Manor. With 5,955 square feet of finished living space, this floor plan offers generous gathering spaces as well as comfortable private retreats. The kitchen functions as the heart of the home with ample counter space, storage, and a natural connection to the main living areas. Open concept living and dining spaces create a comfortable setting for gatherings of all kinds. Step outside to approximately 0.54 acres, creating a comfortable setting for outdoor living and weekend gatherings. Practical parking available for multiple vehicles makes everyday living easier for households with multiple vehicles. Set within Briarmoor Manor in Atlanta, this home is close to schools, shopping, dining, and area attractions. On the market for about 10 days, this home offers an excellent opportunity in Atlanta. Currently offered at $1,095,000, this home delivers a strong combination of space, condition, and location.
▾ Show more
2791 Hawthorne Drive - Map & Directions
view in Google Maps
Facts & features
School District Information
High School
Middle School
Elementary School
Additional Information about
Briarmoor Manor
Association
Yes
Association Fee
$750
Community Features
Pool
Swim Team
Neighborhood Pool
Yes
Additional Information about
2791 Hawthorne Drive
County
Neighborhood
Year Built
1985
Appliances
Dishwasher
Disposal
Double Oven
Refrigerator
Architectural Style
Traditional
Basement
Daylight
Finished
Construction Materials
Brick
Cooling
Attic Fan
Ceiling Fan(s)
Central Air
Dining Room Features
Seats 12+
Exterior Features
Balcony,Dock
Fireplace Features
Basement
Family Room
Gas Starter
Master Bedroom
Flooring
Carpet
Hardwood
Tile
Heating
Central
Natural Gas
Home Warranty
No
Interior Features
Bookcases
Double Vanity
High Ceilings
Rear Stairs
Sauna
Walk-In Closet(s)
Wet Bar
Kitchen Features
Breakfast Bar
Breakfast Room
Kitchen Island
Solid Surface Counters
Walk-in Pantry
Laundry Features
In Hall,Upper Level
Levels
Three Or More
Patio and Porch Features
Deck
Screened
Selling Status
Resale
Roof
Composition
Rooms
Family Room
Laundry
Other
Security Features
Carbon Monoxide Detector(s)
Smoke Detector(s)
Sewer Type
Public Sewer
Total Finished Area
5,955
Total Fire Places
3
Utilities
Cable Available
Electricity Available
High Speed Internet
Natural Gas Available
Phone Available
Sewer Available
Water Available
Water Source
Public
Window Features
Storm Window(s)
Finished Basement
Yes
Land Information
Lot Size
.5 to 1 Acre
Lot Features
Cul-De-Sac
Sloped
Lot Size Estimated
0.54
View
Lake
Waterfront Frontage
150
Lake Front
Yes
Garages and Parking Information
Parking Total
1
Parking Features
Garage
Parking Pad
Tax Information
Taxes
$12,538
Tax Year
2025
Tax ID Number
18 247 01 162
▾ Show more
listed by real estate agent cary cloud and home luxury real estate