Back

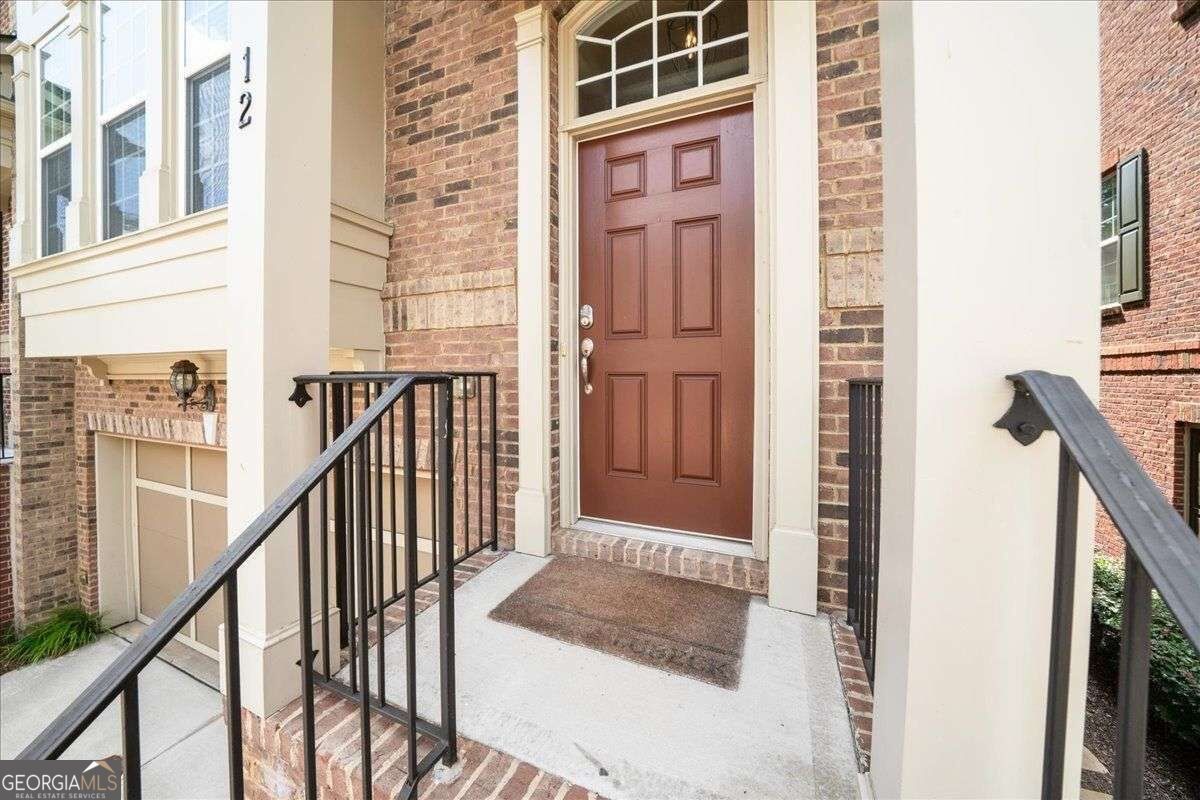
12 Rockland Place

Decatur, GA 30030

The Rains Team
call for more info
404-620-4571
Ask a Question
Send to a Friend
Schedule a Showing
Request More Info
More Homes In
Brownstones At Decatur
11 High Gate Trail, Decatur
Smart Mortgage Options
Dalton Carter
Lender
Lic. 1566538
Office:
Direct: 678-425-4140
AP Mortgage
340 Jesse Jewell Parkway
Suite 500A
Gainesville, GA 30501
Apply for a Loan
For Sale
MLS Number 10844983
4 Bedrooms
3 Bathrooms
1 Half Baths
2,272 Square Feet *estimated
Summary of 12 Rockland Place
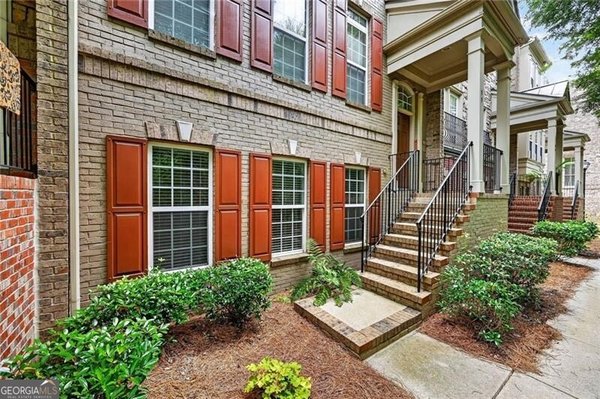
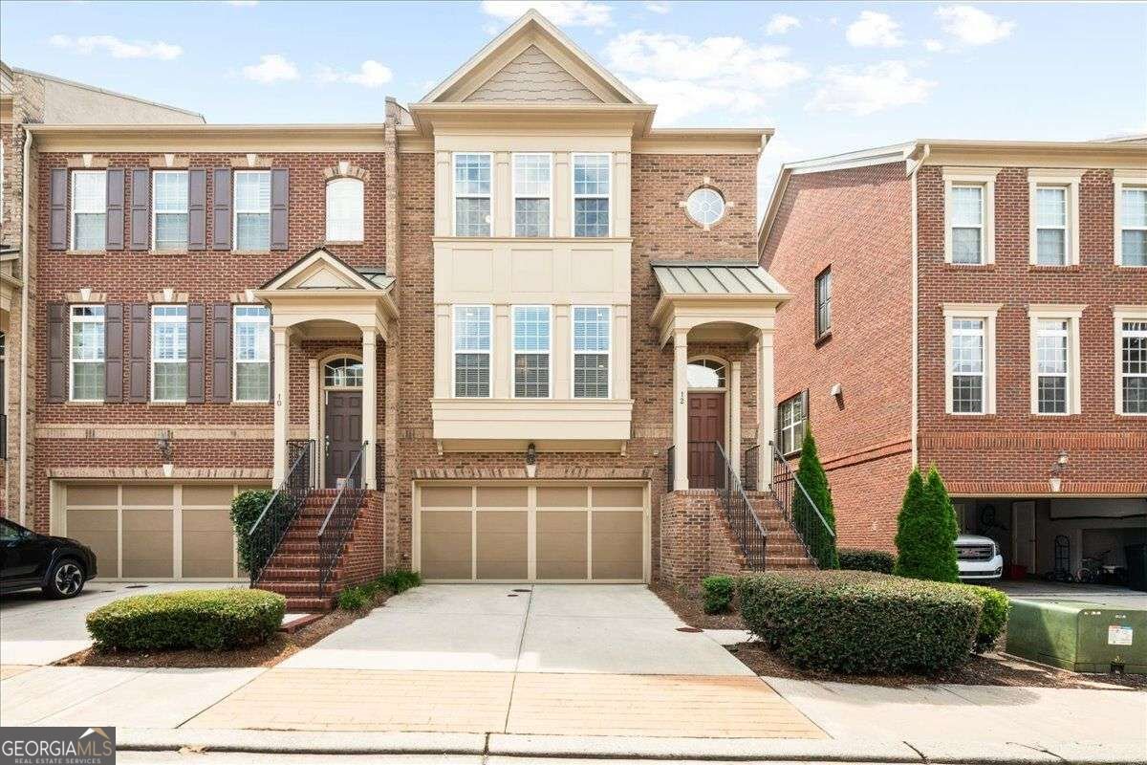
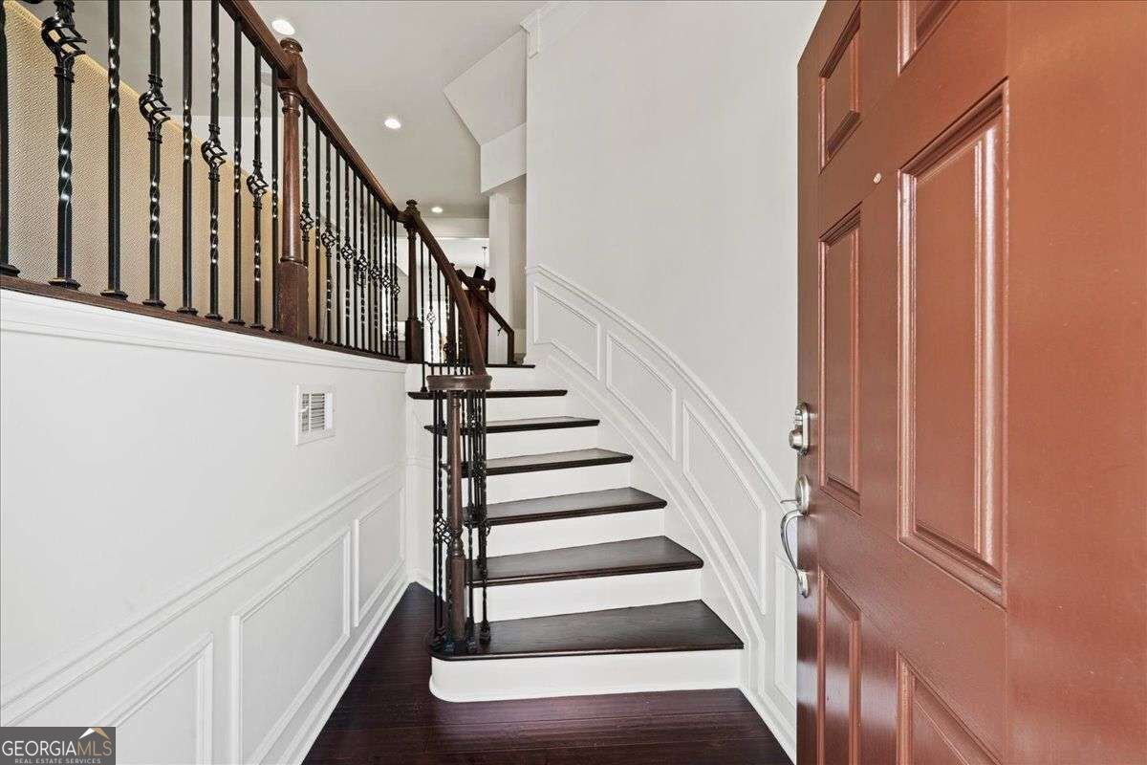
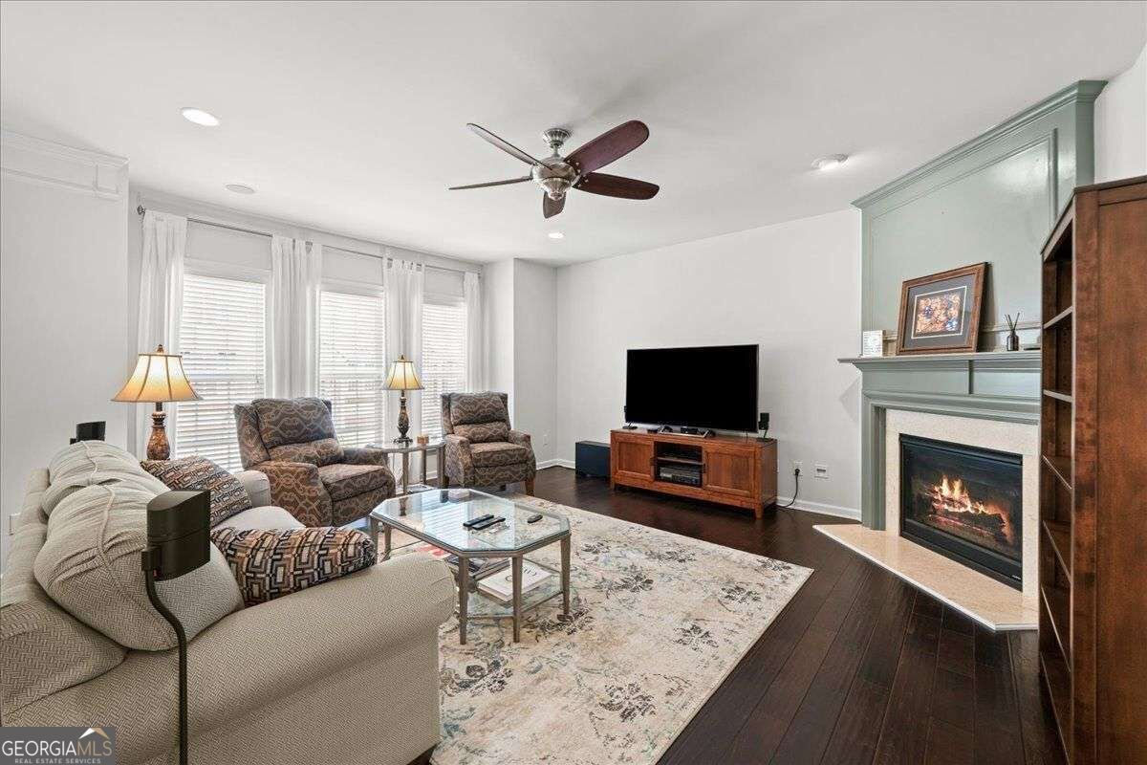
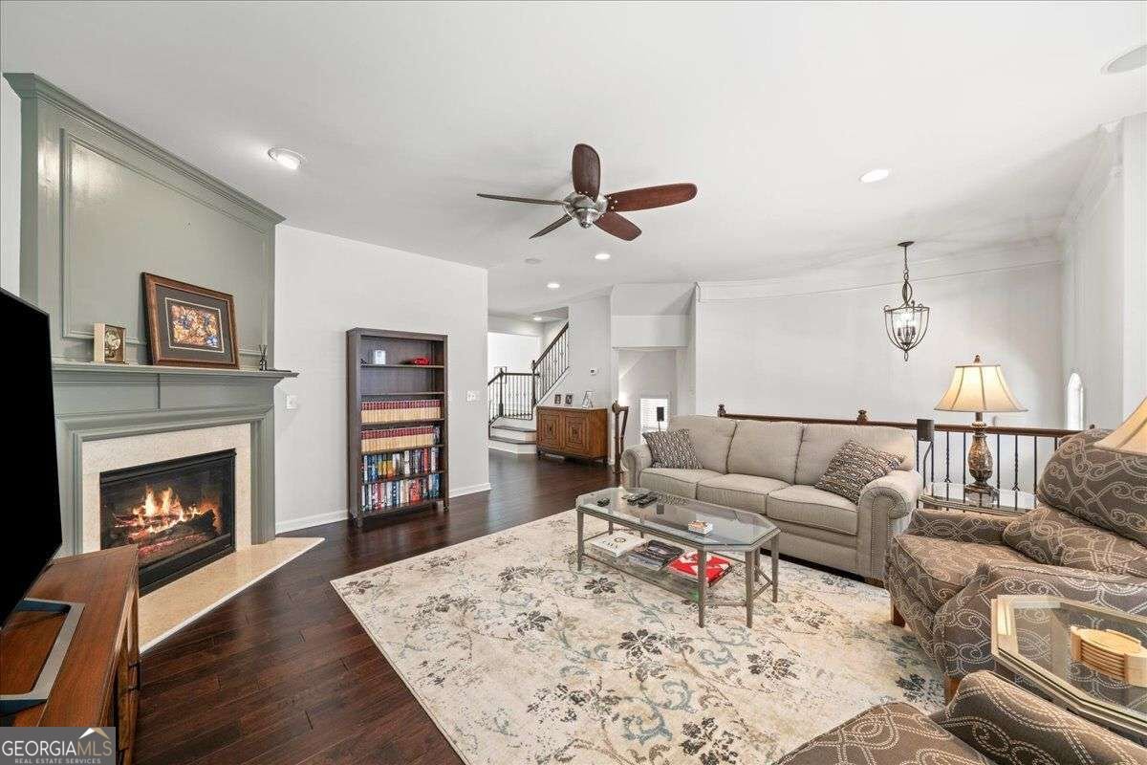
Be at the center of everything Decatur has to offer! Rarely available, this exceptional end-unit townhome combines an enviable walkable location with a spacious, thoughtfully designed floor plan, beautifully updated kitchen, private outdoor living, and the coveted convenience of a two-car garage. Tucked within a wonderful Decatur community, this home enjoys a particularly special setting: the private, fully fenced backyard, patio, and garden area open directly to community greenspace, creating an unusual sense of privacy and connection to nature. Enjoy your morning coffee on the deck, entertain outdoors, or simply relax among the mature trees and peaceful surroundings. Inside, abundant natural light fills the main living spaces. The beautifully renovated kitchen, updated in 2019, features custom cabinetry, quartz countertops, and a stylish tile backsplash, with a new oven added in 2022. Open to the dining area, the kitchen offers beautiful views across the deck, trees, and greenspace while flowing effortlessly into the spacious family room-an ideal layout for both everyday living and entertaining. Upstairs, the generous owner's suite feels like a private retreat, complete with a huge walk-in closet and luxurious ensuite bath featuring dual vanities, a separate shower, and a large soaking tub. Two additional spacious bedrooms share a well-appointed bathroom with a double vanity, offering flexibility for family, guests, or a dedicated home office. The lower level adds another dimension of versatility with a private guest bedroom and full bathroom suite that opens directly to the fenced patio and backyard. Whether used as a guest retreat, home office, media room, or flexible living space, this level adapts beautifully to your lifestyle. Convenient access to the two-car garage, mudroom entry, and laundry makes everyday living exceptionally easy. And then there's the location. From here, you can walk to Decatur Square, Woodlands Garden, and the Decatur Family YMCA, while enjoying a short commute to Emory, the CDC, and Downtown Atlanta. This is the kind of location that lets you leave the car behind and experience the restaurants, shops, events, parks, and community spirit that make Decatur so desirable. Even better, the newly transformed Decatur Square is ready to enjoy. The revitalized downtown destination now features a new permanent performance stage, expanded greenspace, a new hillside play area with play equipment, upgraded landscaping and plaza areas, public restrooms, and an expanded footprint onto North McDonough Street. The completed improvements create an even more vibrant gathering place for concerts, performances, families, community events, and outdoor enjoyment-putting an exceptional array of amenities just a short stroll from your front door. Rare end-unit + private fenced yard + direct greenspace access + four-bedroom flexibility + two-car garage + beautifully updated kitchen + newly transformed Decatur Square just steps away-this is an opportunity to enjoy the best of in-town living in one of Atlanta's most sought-after communities. Come see why this special Decatur townhome is the one you'll want to call home!
Discover this inviting 4-bedroom, 3-bath home located in the well established community of Brownstones At Decatur. Thoughtfully planned, the interior provides 2,272 square feet of finished living space with an open, livable feel from room to room. The kitchen functions as the heart of the home with ample counter space, storage, and a natural connection to the main living areas. The main living areas are filled with natural light and provide an easy flow for hosting friends or enjoying quiet evenings at home. Step outside to approximately 0.02 acres, creating a comfortable setting for outdoor living and weekend gatherings. Practical parking available for multiple vehicles makes everyday living easier for households with multiple vehicles. Residents of Brownstones At Decatur enjoy a blend of neighborhood charm and easy access to everyday conveniences. With an asking price of $649,900, this property represents an appealing opportunity in the current market.
Show more
12 Rockland Place - Map & Directions
view in Google Maps
Facts & features
School District Information
High School
Middle School
Elementary School
Additional Information about
Brownstones At Decatur
Association
Yes
Association Fee
$3,180
Association Fee Includes
Other
Community Features
Gated
Walk To Schools
Walk To Shopping
Gated Community
Yes
Additional Information about
12 Rockland Place
County
Year Built
2011
Architectural Style
Traditional
Basement
Bath Finished
Daylight
Finished
Full
Interior Entry
Construction Materials
Brick
Concrete
Cooling
Central Air
Exterior Features
Garden
Fireplace Features
Family Room
Gas Log
Flooring
Hardwood
Tile
Heating
Central
Home Warranty
No
Interior Features
Double Vanity
High Ceilings
Kitchen Features
Breakfast Area
Kitchen Island
Laundry Features
Laundry Closet
Levels
Three Or More
Patio and Porch Features
Deck
Patio
Selling Status
Resale
Roof
Composition
Rooms
Family Room
Security Features
Smoke Detector(s)
Sewer Type
Public Sewer
Total Finished Area
2,272
Total Fire Places
1
Utilities
Cable Available
Electricity Available
Natural Gas Available
Sewer Available
Water Available
Water Source
Public
Window Features
Double Pane Windows
Finished Basement
Yes
Land Information
Lot Size
Less than .5 Acres
Lot Features
Level
Private
Lot Size Estimated
0.02
Fencing
Back Yard
Fenced
Privacy
Wood
Garages and Parking Information
Parking Total
2
Parking Features
Garage
Tax Information
Taxes
$10,869
Tax Year
2025
Tax ID Number
18-005-10-067
Show more
listed by real estate agent alexis werner and the rezerve