Back

4262 Lindsey Drive

Decatur, GA 30035

The Rains Team
call for more info
404-620-4571
Ask a Question
Send to a Friend
Schedule a Showing
Request More Info
Smart Mortgage Options
Dalton Carter
Lender
Lic. 1566538
Office:
Direct: 678-425-4140
AP Mortgage
340 Jesse Jewell Parkway
Suite 500A
Gainesville, GA 30501
Apply for a Loan
For Sale
MLS Number 10881126
3 Bedrooms
2 Bathrooms
0 Half Baths
1,338 Square Feet *estimated
Summary of 4262 Lindsey Drive
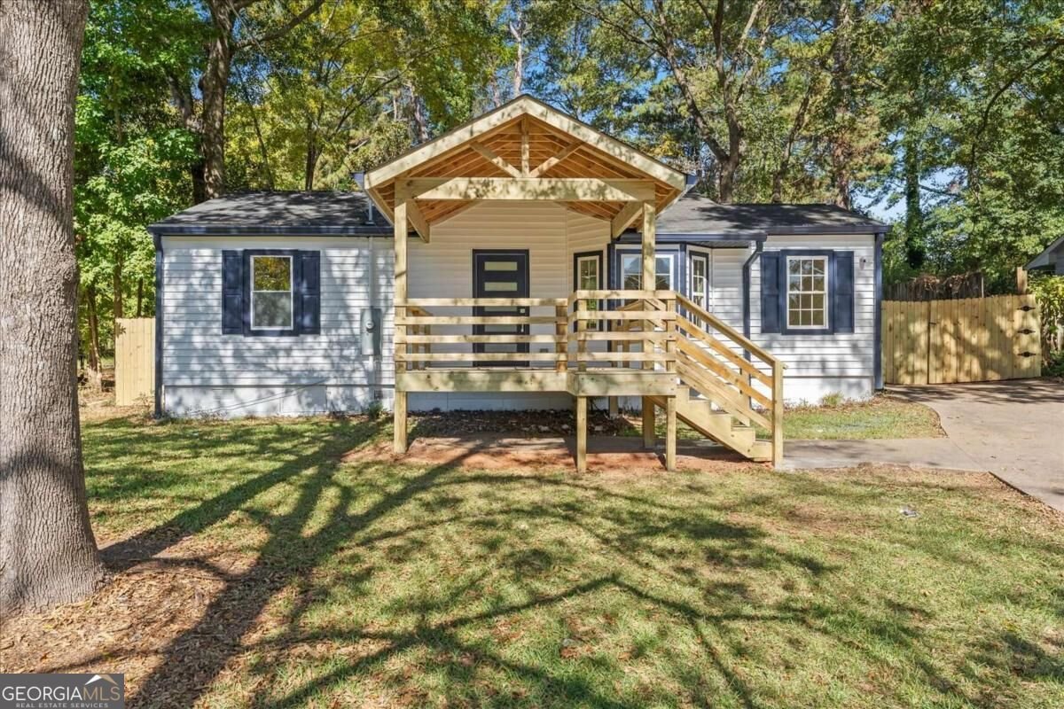
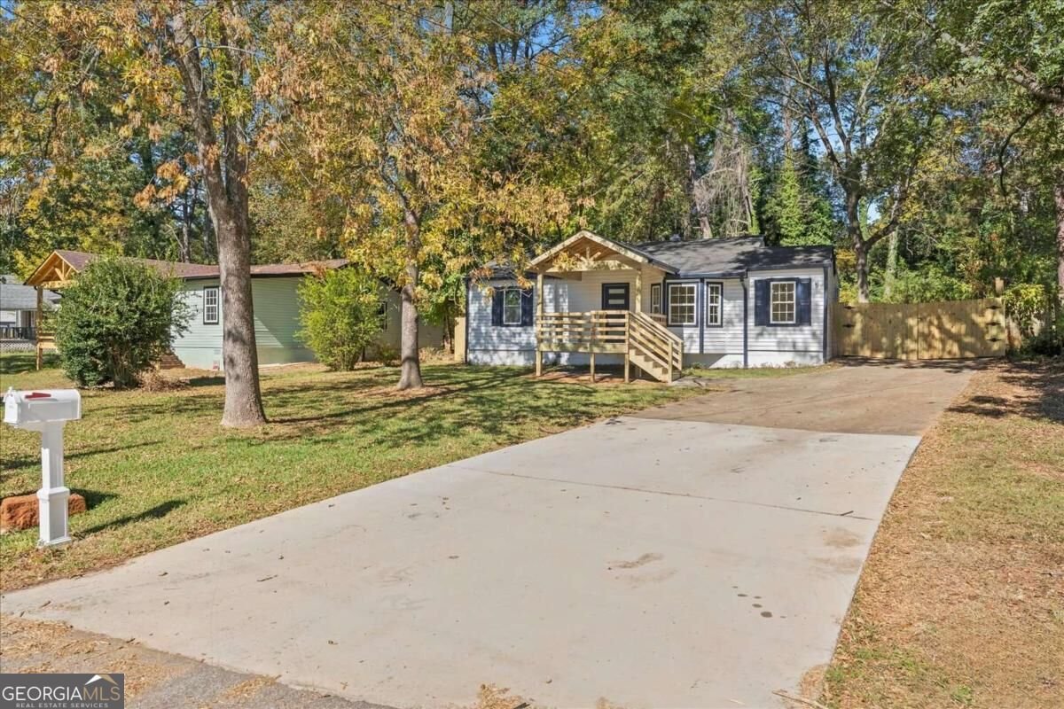
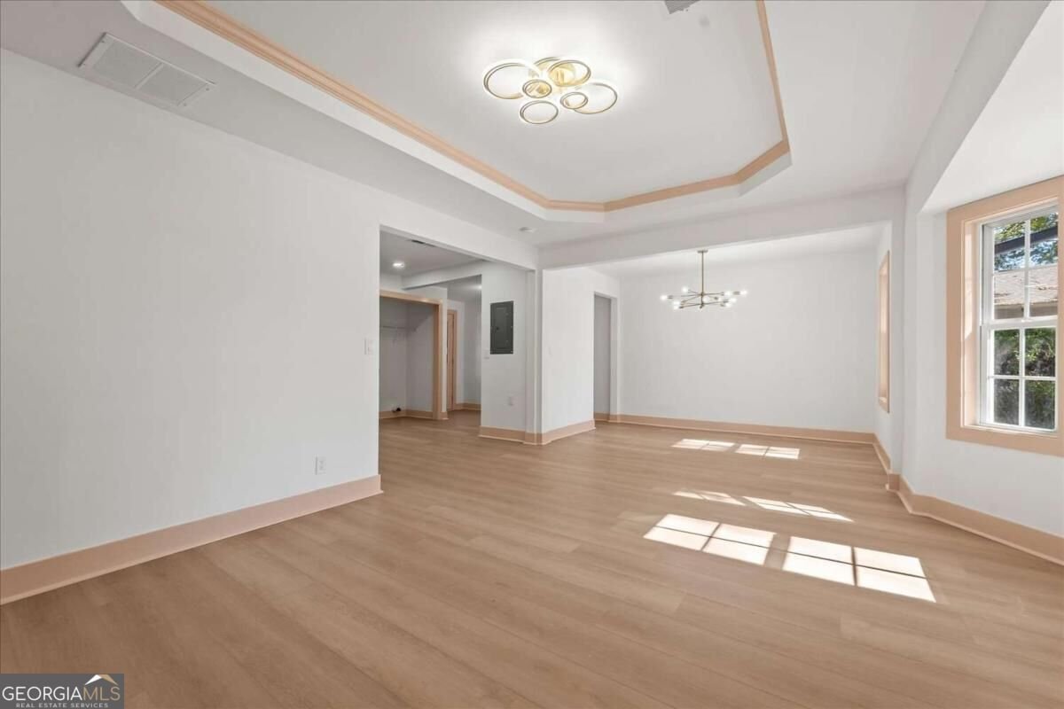
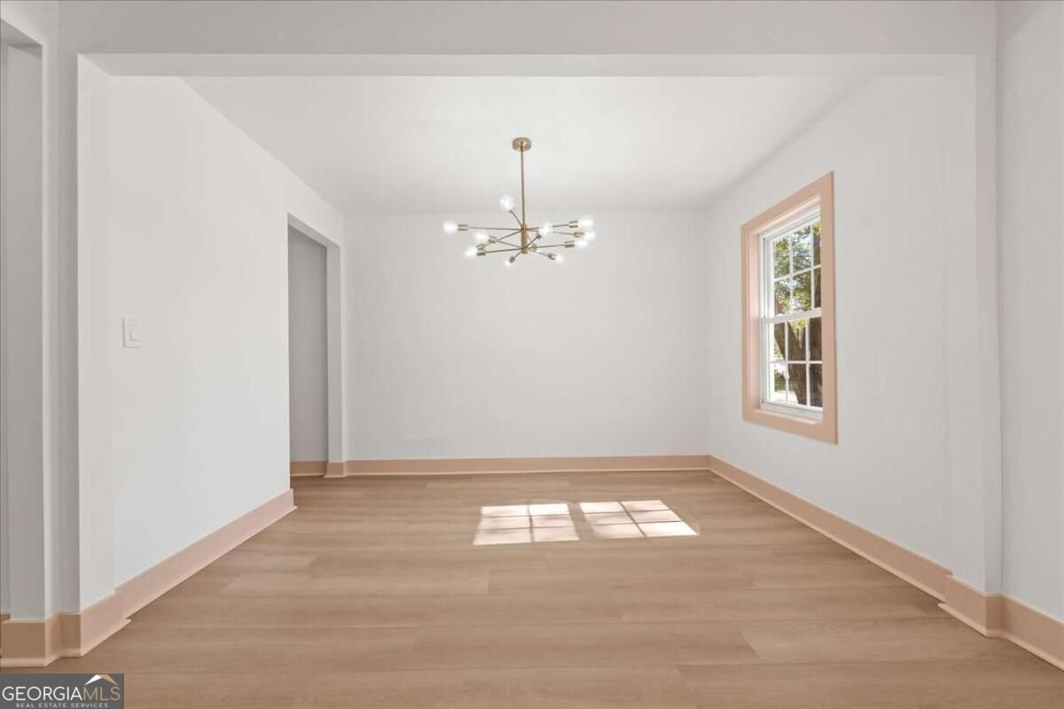
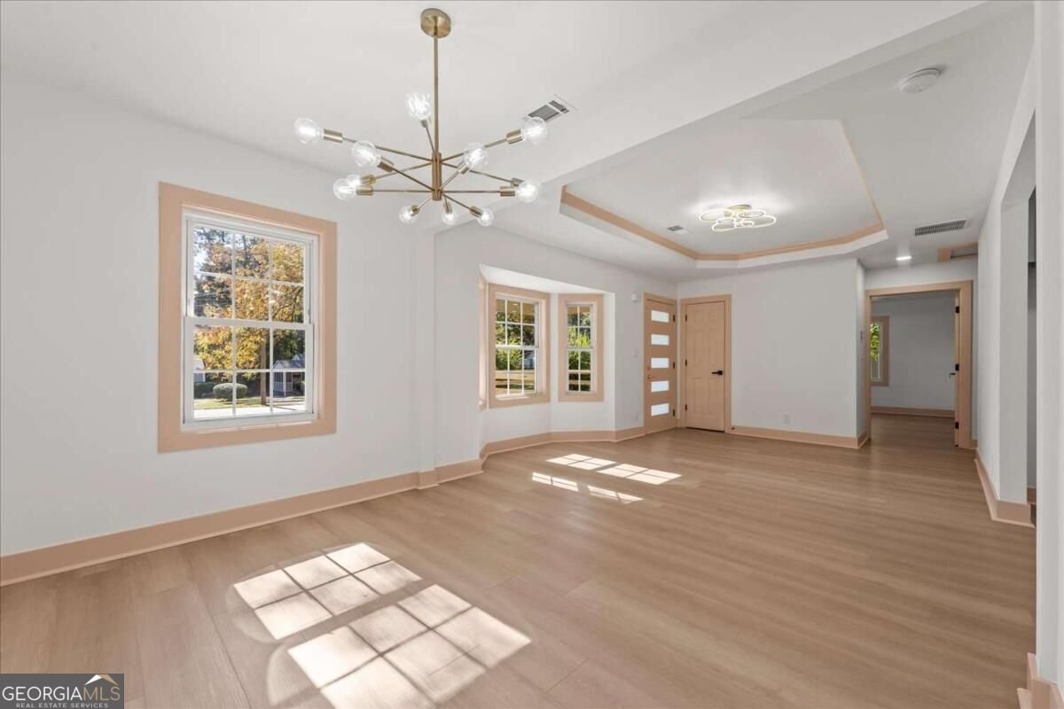
Step up the wide concrete driveway toward a brand-new covered front porch with exposed timber framing that sets an inviting craftsman tone before you even cross the threshold into this fully reimagined, turn-key Decatur ranch. Once inside, an open-concept layout welcomes you with warm luxury vinyl plank flooring, modern recessed lighting, and a striking tray ceiling accentuated by an eye-catching contemporary light fixture. Natural light streams through an architectural bay window into the spacious living and dining areas, leading seamlessly to a show-stopping designer kitchen outfitted with soft sage cabinetry, brushed gold hardware, durable stone countertops, a modern double-oven range, stainless steel appliances, and a dedicated laundry alcove. Down the private hallway, explore generous bedrooms featuring bespoke floral ceiling fixtures, accompanied by an updated guest bathroom showcasing black hexagon floor tile, subway surround, and an illuminated LED mirror. The primary suite serves as a true sanctuary, highlighted by private sliding glass doors that open directly onto a sprawling, newly painted rear deck, as well as an exquisite en-suite bath finished with marble-veined tile and a custom river rock shower floor. Outside, your tranquil 0.38-acre level lot extends into an expansive, tree-canopied backyard enclosed by privacy fencingCoperfect for weekend barbecues, play, or future garden projects. Perfectly situated in Glenhaven Acres with rapid access to I-285, I-20, and Memorial Drive, this no-HOA gem keeps you just minutes from Downtown Decatur's renowned culinary scene, Emory University, the DeKalb Farmers Market, and endless shopping and entertainment hubs across Greater Atlanta.
Located on 4262 Lindsey Drive in Decatur, this 3-BR, 2-BA home is not part of a subdivision and comes without mandatory HOA fees. With 1,338 square feet of finished living space, this floor plan offers generous gathering spaces as well as comfortable private retreats. A bright, open kitchen offers generous workspace, storage, and a direct view into the main gathering spaces. A central family room and dining area provide a welcoming place to unwind, gather, and enjoy time together. Step outside to approximately 0.38 acres, creating a comfortable setting for outdoor living and weekend gatherings. Practical parking available makes everyday living easier for households with multiple vehicles. Set outside of a formal subdivision, this address in Decatur offers a more independent feel with no mandatory HOA. Just listed within the last few days, this home is already drawing attention. At $289,900, this home is well positioned for buyers seeking value in Decatur.
▾ Show more
4262 Lindsey Drive - Map & Directions
view in Google Maps
Facts & features
School District Information
High School
Middle School
Elementary School
Additional Information about
None
Association
No
Additional Information about
4262 Lindsey Drive
County
Neighborhood
Year Built
1953
Appliances
Dishwasher
Microwave
Architectural Style
Ranch
Foundation
Crawl Space
Construction Materials
Vinyl Siding
Cooling
Central Air
Flooring
Tile
Heating
Central
Forced Air
Home Warranty
No
Interior Features
Master On Main Level
Other
Laundry Features
Laundry Closet
Levels
One
Selling Status
Updated/Remodeled
Roof
Other,Wood
Security Features
Carbon Monoxide Detector(s)
Smoke Detector(s)
Sewer Type
Public Sewer
Total Finished Area
1,338
Utilities
Electricity Available
Natural Gas Available
Sewer Available
Water Available
Water Source
Public
Window Features
Double Pane Windows
Master on the Main
Yes
Land Information
Lot Size
Less than .5 Acres
Lot Features
Level
Lot Size Estimated
0.38
Fencing
Fenced
Wood
Water Front Features
No Dock Or Boathouse
Garages and Parking Information
Parking Features
Parking Pad
Tax Information
Taxes
$4,615
Tax Year
2025
Tax ID Number
15-163-02-016
▾ Show more
listed by real estate agent isabel cueto and virtual properties realty.com