Back

835 Eastwood Avenue

Atlanta, GA 30316

The Rains Team
call for more info
404-620-4571
Ask a Question
Send to a Friend
Schedule a Showing
Request More Info
More Homes In
Ormewood Park
461 Glenwood Place, Atlanta
953 Ormewood Avenue, Atlanta
1149 Woodland Avenue, Atlanta
Smart Mortgage Options
Dalton Carter
Lender
Lic. 1566538
Office:
Direct: 678-425-4140
AP Mortgage
340 Jesse Jewell Parkway
Suite 500A
Gainesville, GA 30501
Apply for a Loan
For Sale
MLS Number 10881109
4 Bedrooms
3 Bathrooms
0 Half Baths
3,100 Square Feet *estimated
Summary of 835 Eastwood Avenue
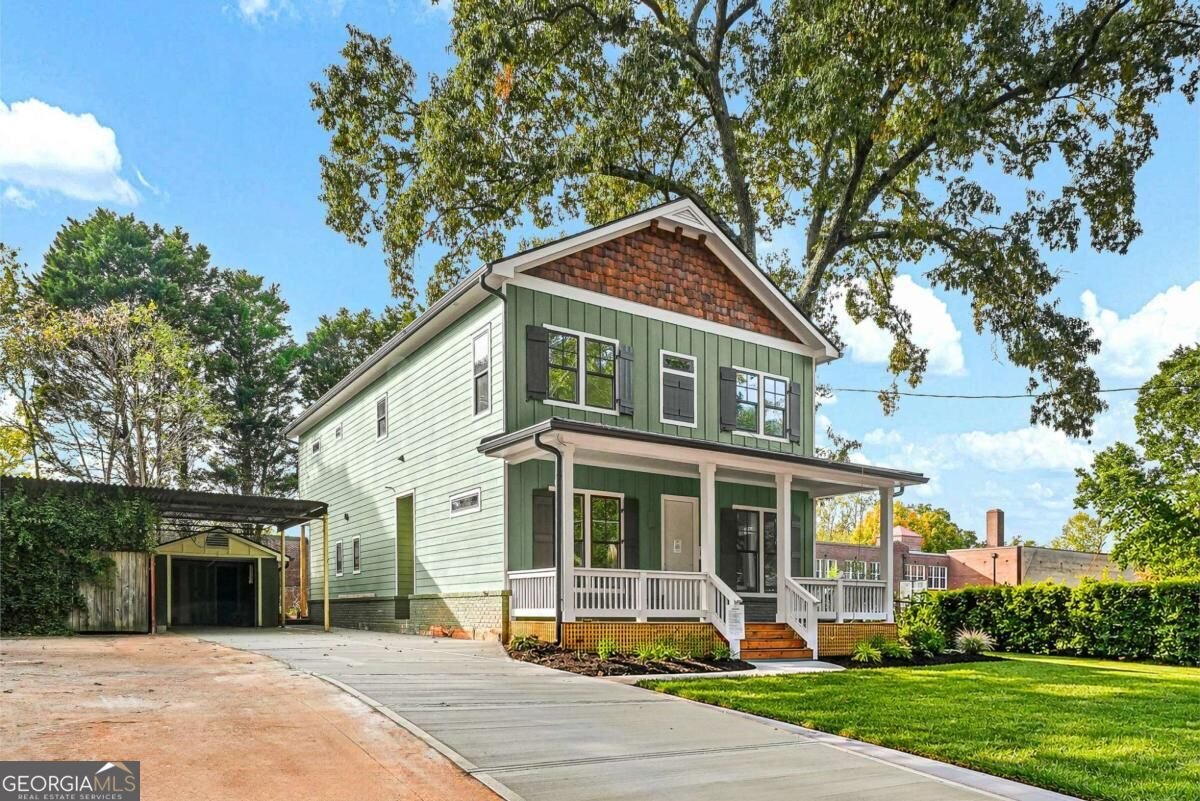
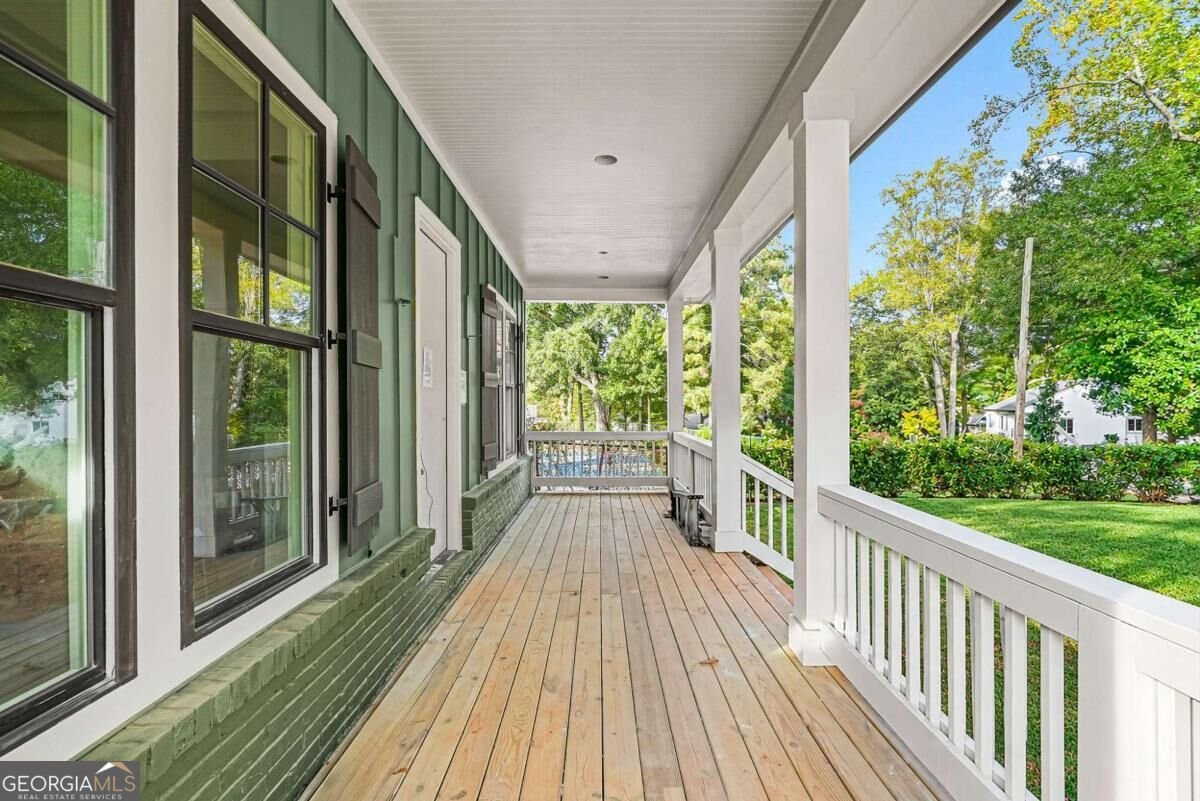
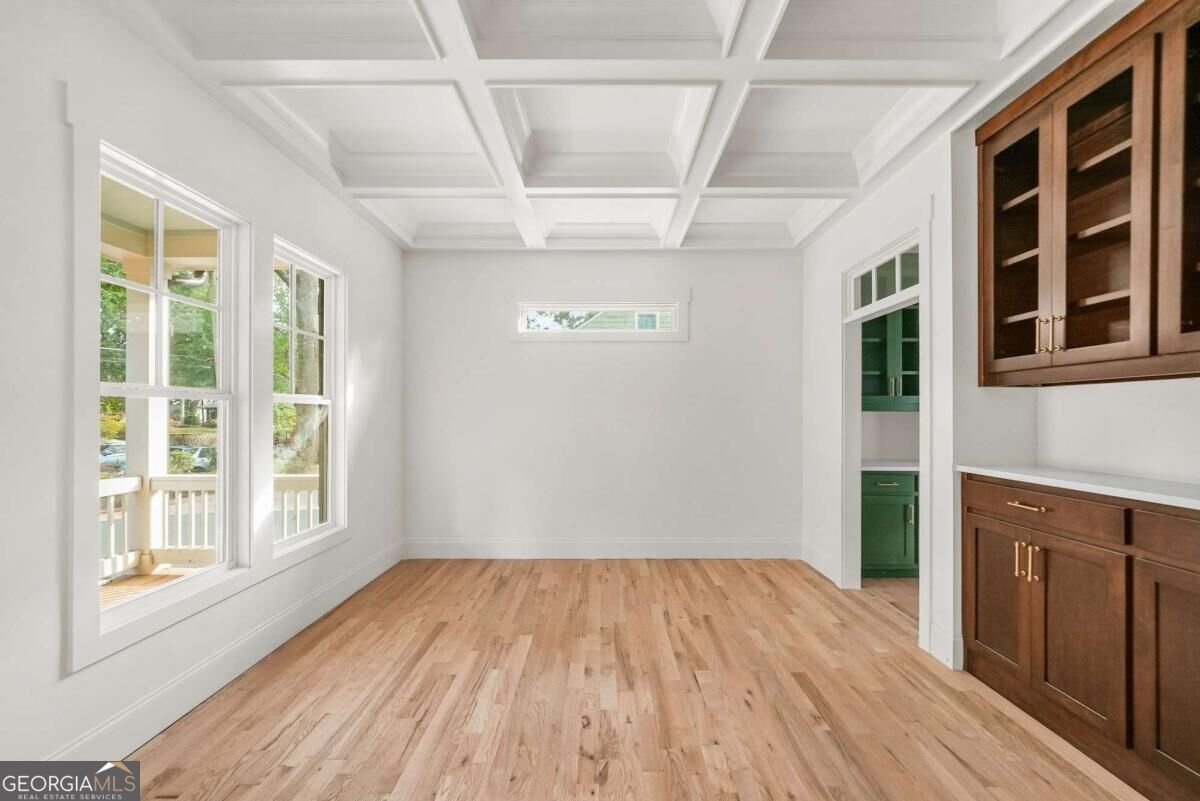
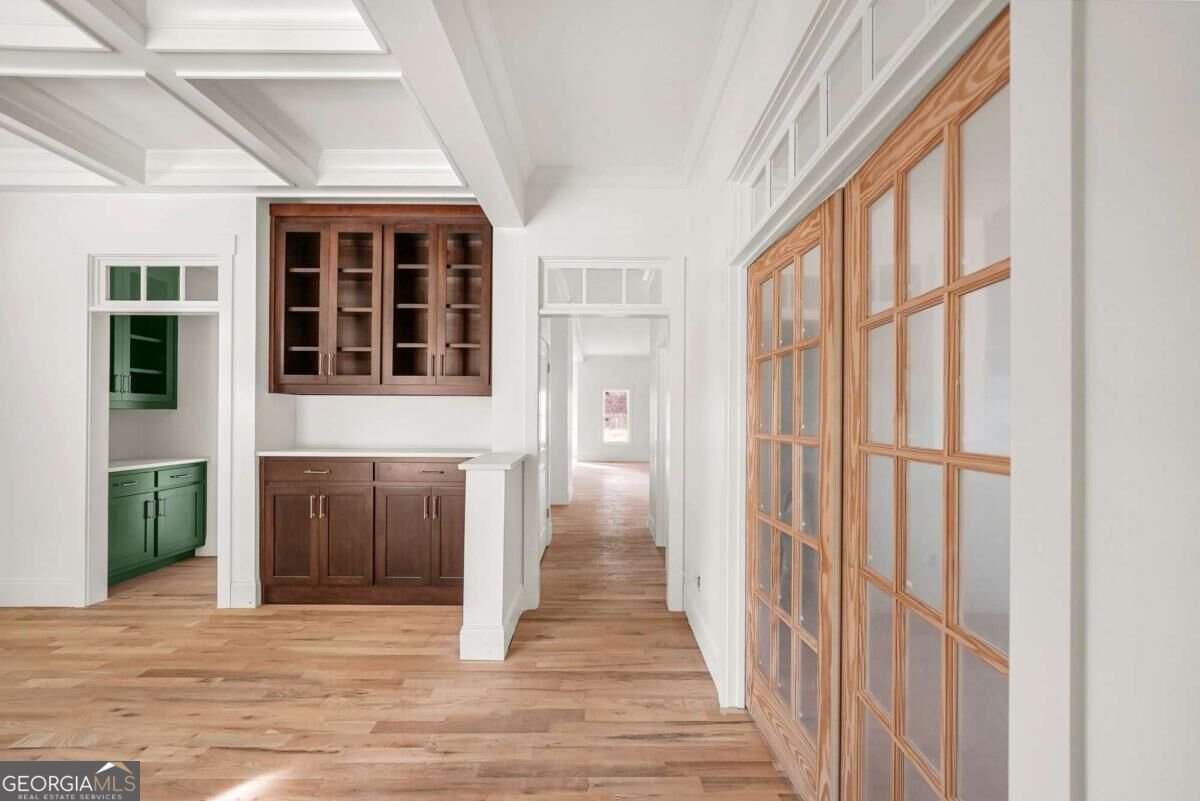
Coming Soon! Beautifully crafted farmhouse-inspired new construction by Parclife Homes, thoughtfully designed to blend modern comfort with timeless architectural character. Inside, you'll find generous living spaces, designer curated finishes and exceptional craftsmanship throughout, including custom cabinetry by a local artisan and a soon to be installed luxury appliance package featuring a Fisher & Paykel 36" range and Thermador appliances. The kitchen offers abundant cabinetry and workspace, will have a pot filler, walk-in pantry, and butler's pantry complete with a wine refrigerator. The dining room impresses with a built-in china cabinet and elegant coffered ceiling, while the family room features a fireplace flanked by custom built-ins and a charming under-stair reading nook. A welcoming front porch and screened rear porch provide the perfect settings for relaxing and entertaining year-round. The level, fenced backyard offers plenty of space for play, pets, and outdoor gatherings. A one-car garage adds convenience and additional storage. Upstairs, a huge flex room/2nd family room features built in bookshelves. The luxurious primary suite serves as a private retreat with marble tile, a soaking tub, separate shower, and oversized walk-in closet that connects directly to the laundry room, complete with a utility sink for added convenience Two additional bedrooms and a hall bath complete the upper level. A guest bedroom on the main with access to full bath provide added flexibility. Energy-efficient features include spray-foam attic insulation and a high-performance tankless water heater. Every detail and thoughtful finish that Parclife Homes is known for will be showcased in this exceptional new home. Nestled in the heart of Ormewood Park, one of Atlanta's most beloved tree-lined neighborhoods, this home offers unbeatable access to the BeltLine, Glenwood Park's restaurants and coffee shops, MJHS, neighborhood parks, grocery stores, and the exciting Madison Yards development. Luxury finishes, thoughtful design, and an unbeatable location, all coming soon to Ormewood Park. Ready Nov/Dec! Lighting getting installed next! Check back for updates!
Discover this inviting 4-bedroom, 3-bath home located in the well established community of Ormewood Park. Thoughtfully planned, the interior provides 3,100 square feet of finished living space with an open, livable feel from room to room. The kitchen functions as the heart of the home with ample counter space, storage, and a natural connection to the main living areas. Open concept living and dining spaces create a comfortable setting for gatherings of all kinds. The outdoor space includes approximately 0.173 acres, ideal for gardening, outdoor activities, or simply enjoying the seasons. With parking available for multiple vehicles, the home provides flexible options for families and visitors. Set within Ormewood Park in Atlanta, this home is close to schools, shopping, dining, and area attractions. At $1,350,000, this home is well positioned for buyers seeking value in Atlanta.
▾ Show more
835 Eastwood Avenue - Map & Directions
view in Google Maps
Facts & features
School District Information
High School
Middle School
Elementary School
Additional Information about
Ormewood Park
Association
No
Community Features
Park
Playground
Walk To Public Transit
Walk To Schools
Walk To Shopping
Additional Information about
835 Eastwood Avenue
County
Neighborhood
Year Built
2026
Appliances
Dishwasher
Disposal
Tankless Water Heater
Architectural Style
Craftsman
Foundation
Slab
Construction Materials
Brick
Concrete
Cooling
Ceiling Fan(s)
Central Air
Electric
Dining Room Features
Seats 12+,Separate Room
Exterior Features
Garden
Fireplace Features
Factory Built
Family Room
Flooring
Hardwood
Heating
Central
Forced Air
Heat Pump
Home Warranty
Yes
Interior Features
Bookcases
Double Vanity
High Ceilings
Pulldown Attic Stairs
Kitchen Features
Breakfast Bar
Walk-in Pantry
Laundry Features
Upper Level
Levels
Two
Financing Available
Cash
Conventional
FHA
VA Loan
Patio and Porch Features
Deck
Screened
Selling Status
New Construction
Roof
Composition
Rooms
Bonus Room
Foyer
Laundry
Loft
Security Features
Carbon Monoxide Detector(s)
Smoke Detector(s)
Sewer Type
Public Sewer
Listing Conditions
Agent Owned
Total Finished Area
3,100
Total Fire Places
1
Utilities
Cable Available
Water Source
Public
New Construction
Yes
Land Information
Lot Size
Less than .5 Acres
Lot Features
City Lot
Lot Size Estimated
0.173
Fencing
Back Yard
View
City
Water Front Features
No Dock Or Boathouse
Garages and Parking Information
Parking Total
2
Parking Features
Garage
Tax Information
Taxes
$3,122
Tax Year
2025
Tax ID Number
14 001100110252
▾ Show more
listed by real estate agent kathleen sickeler and coldwell banker realty