Back

2015 Chapel Estates Lane

Dacula, GA 30019

The Rains Team
call for more info
404-620-4571
Ask a Question
Send to a Friend
Schedule a Showing
Request More Info
Smart Mortgage Options
Dalton Carter
Lender
Lic. 1566538
Office:
Direct: 678-425-4140
AP Mortgage
340 Jesse Jewell Parkway
Suite 500A
Gainesville, GA 30501
Apply for a Loan
For Sale
MLS Number 10813534
5 Bedrooms
3 Bathrooms
1 Half Baths
4,102 Square Feet *estimated
Summary of 2015 Chapel Estates Lane
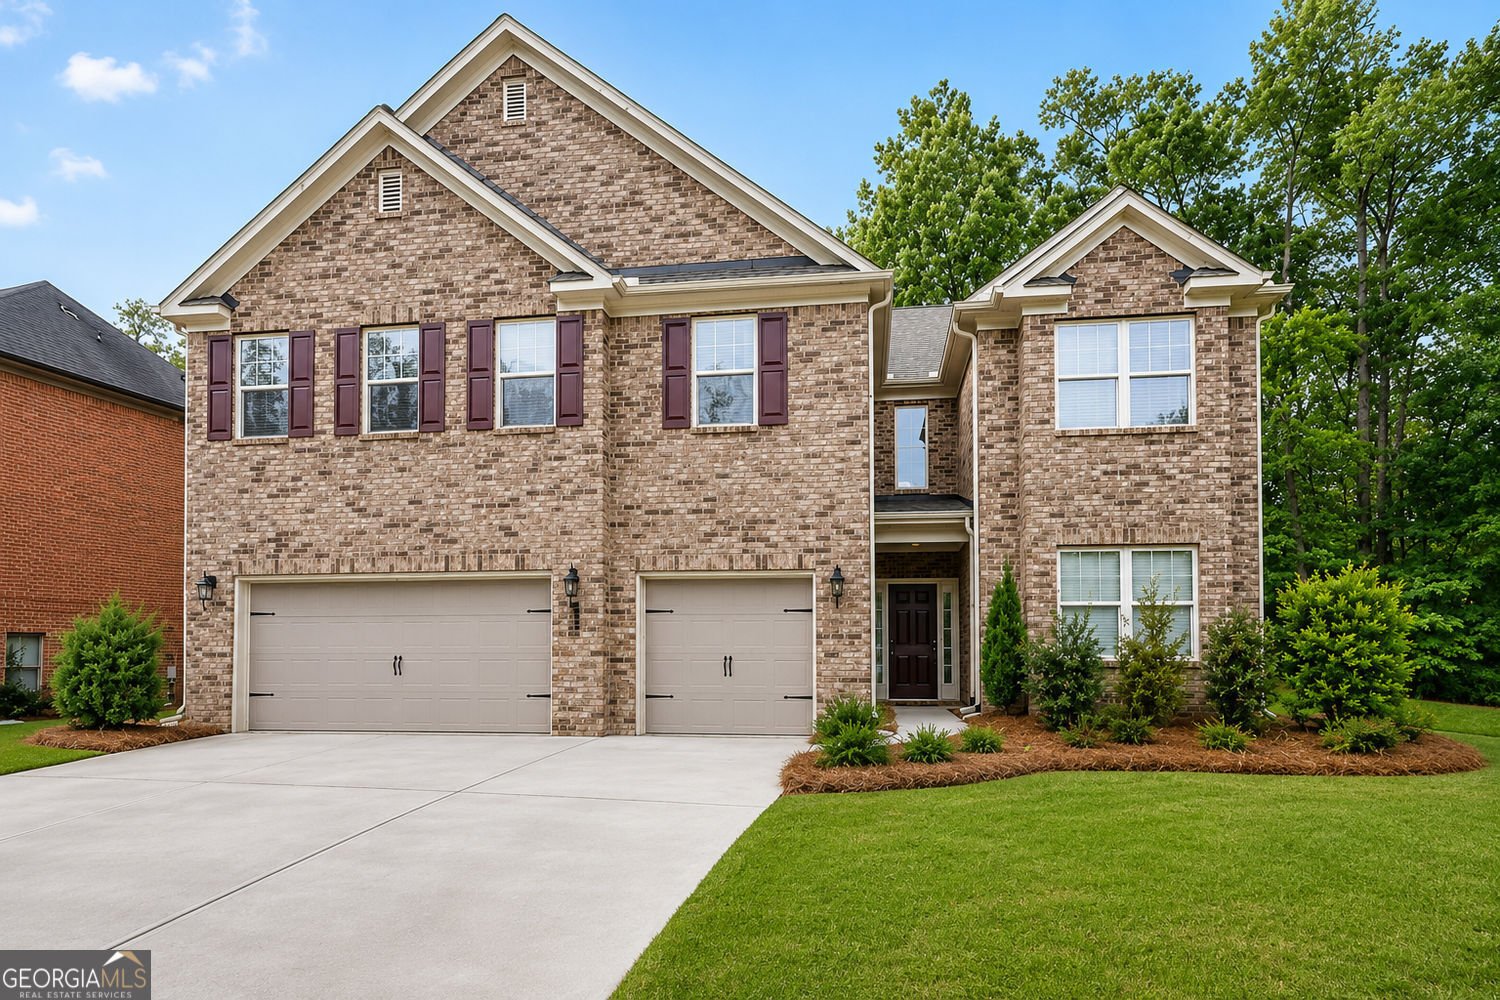
|| PRIVATE CORNER LOT WITH NO HOME ACROSS THE STREET OR TO ONE SIDE || PRIMARY SUITE ON MAIN || 3-SIDED BRICK || 3-CAR GARAGE || LOFT + DEN FOR EXTRA LIVING SPACE || SOARING CEILINGS || Privacy is becoming increasingly difficult to find in today's neighborhoods, making this exceptional corner-lot home a rare opportunity. With no home directly across the street and no neighboring home to one side, you'll enjoy a more open setting and a greater sense of space than many newer communities can offer-all while being conveniently located near shopping, dining, parks, and top-rated schools in the growing Dacula area. Inside, the thoughtfully designed floor plan combines spacious gathering areas with the flexibility today's buyers are searching for. Soaring ceilings, COFFERED CEILINGS, hardwood floors, and NEW LVP FLOORING create a warm, inviting atmosphere filled with natural light. Unlike many newer homes that maximize bedroom count at the expense of everyday living space, this home offers both a LOFT and a DEN, giving you separate areas for a media room, home office, playroom, homework station, or quiet retreat without sacrificing the main living areas. The PRIMARY SUITE ON THE MAIN LEVEL provides the convenience buyers continue to prioritize, featuring a spacious sitting area that's perfect for reading, relaxing, or creating a private workspace. Dual walk-in closets offer generous storage and help create a true owner's retreat. With FIVE BEDROOMS and 3.5 BATHS, there's room for family, guests, or multi-generational living. The 3-CAR GARAGE provides abundant space for vehicles, hobbies, or additional storage, while the durable THREE-SIDED BRICK EXTERIOR adds timeless curb appeal and lasting value. Step outside and enjoy the benefits of the private corner lot, where the extra green space and open surroundings create a setting that's ideal for relaxing outdoors, entertaining friends, or simply enjoying a little more breathing room than most neighborhood homes provide. Homes that combine A PRIMARY SUITE ON THE MAIN LEVEL, MULTIPLE FLEX SPACES, A CORNER LOT, A 3-CAR GARAGE, AND THIS LEVEL OF PRIVACY within a desirable Dacula community are becoming increasingly difficult to find. If you've been searching for a home that offers both space and flexibility without feeling boxed in by neighboring homes, this is an opportunity you won't want to miss.
Discover this inviting 5-bedroom, 3-bath home located in the well established community of The Estates Of Ewing Chapel. With 4,102 square feet of finished living space, this floor plan offers generous gathering spaces as well as comfortable private retreats. The kitchen was planned for both everyday meals and special occasions, with plenty of room to cook, serve, and connect. A central family room and dining area provide a welcoming place to unwind, gather, and enjoy time together. The outdoor space includes approximately 0.375 acres, ideal for gardening, outdoor activities, or simply enjoying the seasons. With parking available for multiple vehicles, the home provides flexible options for families and visitors. Set within The Estates Of Ewing Chapel in Dacula, this home is close to schools, shopping, dining, and area attractions. With only a few days on the market, this property is a must see for buyers watching the area. Currently offered at $525,000, this home delivers a strong combination of space, condition, and location.
Show more
2015 Chapel Estates Lane - Map & Directions
view in Google Maps
Facts & features
School District Information
High School
Middle School
Elementary School
Additional Information about
The Estates Of Ewing Chapel
Association
Yes
Association Fee
$350
Association Fee Includes
Maintenance Grounds
Community Features
Playground
Sidewalks
Street Lights
Additional Information about
2015 Chapel Estates Lane
County
Year Built
2015
Appliances
Dishwasher
Disposal
Microwave
Stainless Steel Appliance(s)
Architectural Style
Colonial
Traditional
Foundation
Slab
Construction Materials
Brick
Other
Cooling
Central Air
Dining Room Features
Separate Room
Flooring
Hardwood
Vinyl
Heating
Central
Home Warranty
No
Interior Features
Double Vanity
Walk-In Closet(s)
High Ceilings
Master On Main Level
Two Story Foyer
Kitchen Features
Breakfast Bar
Breakfast Room
Kitchen Island
Pantry
Solid Surface Counters
Levels
Two
Selling Status
Resale
Roof
Composition
Rooms
Family Room
Loft
Den
Sewer Type
Public Sewer
Total Finished Area
4,102
Total Fire Places
1
Utilities
Cable Available
Electricity Available
Natural Gas Available
Phone Available
Sewer Available
Water Available
High Speed Internet
Water Source
Public
Master on the Main
Yes
Land Information
Lot Size
Less than .5 Acres
Lot Features
Corner Lot
Private
Lot Size Estimated
0.375
Garages and Parking Information
Parking Total
3
Parking Features
Garage
Tax Information
Taxes
$6,807
Tax Year
2025
Tax ID Number
R5267-298
Show more
listed by real estate agent showing time and duffy realty