Back

1055 Riverside Walk Crossing

Sugar Hill, GA 30518

The Rains Team
call for more info
404-620-4571
Ask a Question
Send to a Friend
Schedule a Showing
Request More Info
Smart Mortgage Options
Dalton Carter
Lender
Lic. 1566538
Office:
Direct: 678-425-4140
AP Mortgage
340 Jesse Jewell Parkway
Suite 500A
Gainesville, GA 30501
Apply for a Loan
For Sale
MLS Number 10813832
3 Bedrooms
2 Bathrooms
1 Half Baths
3,512 Square Feet *estimated
Summary of 1055 Riverside Walk Crossing
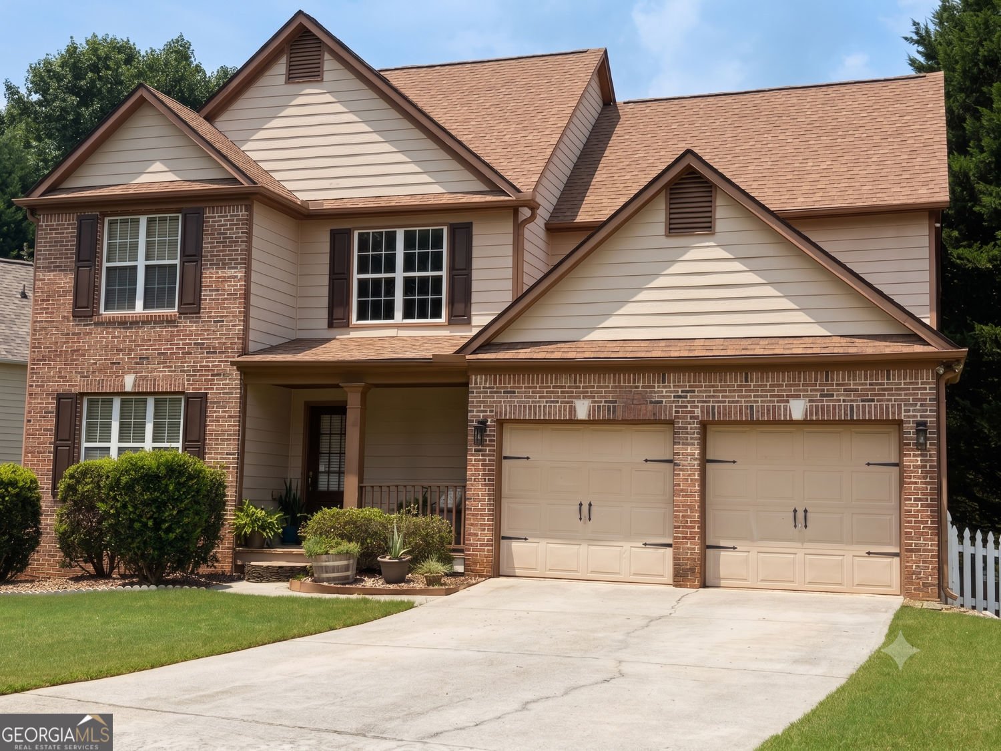
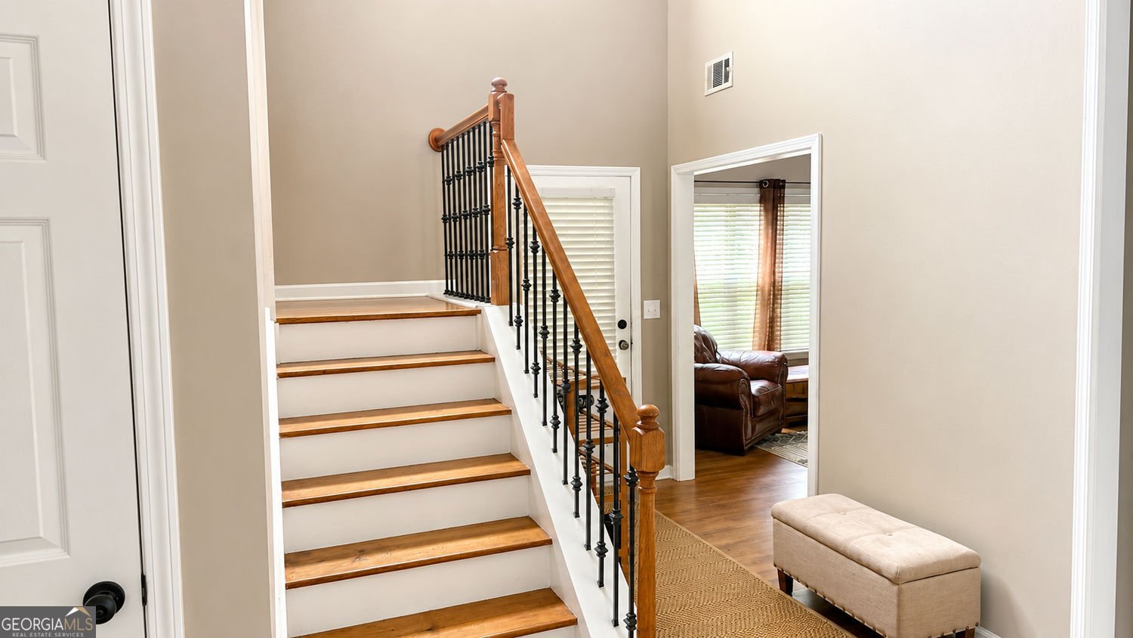
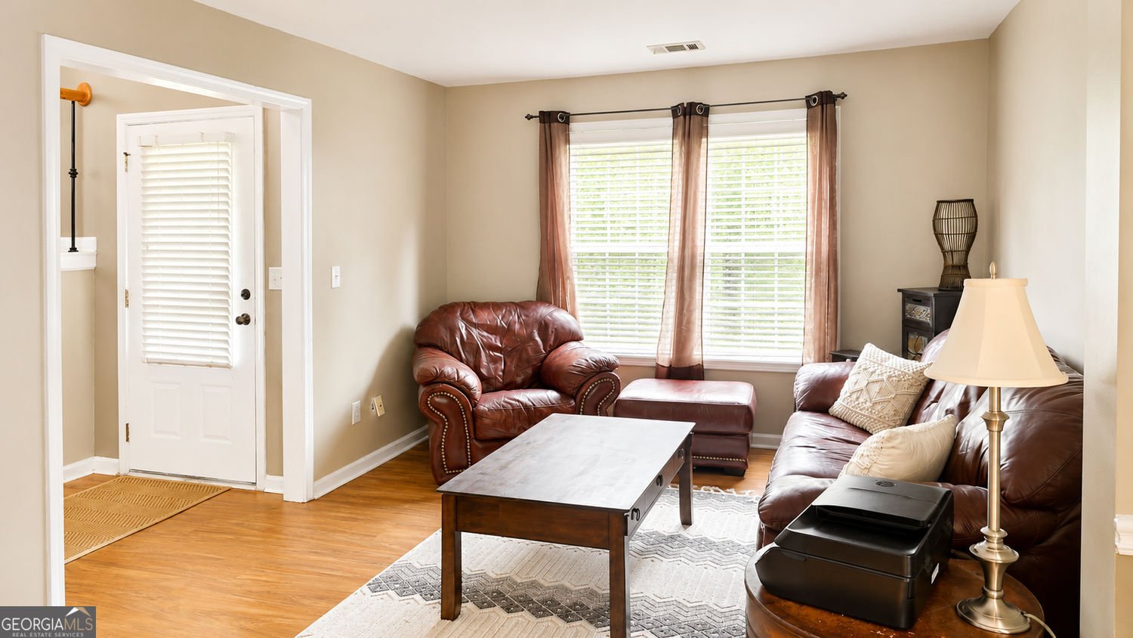
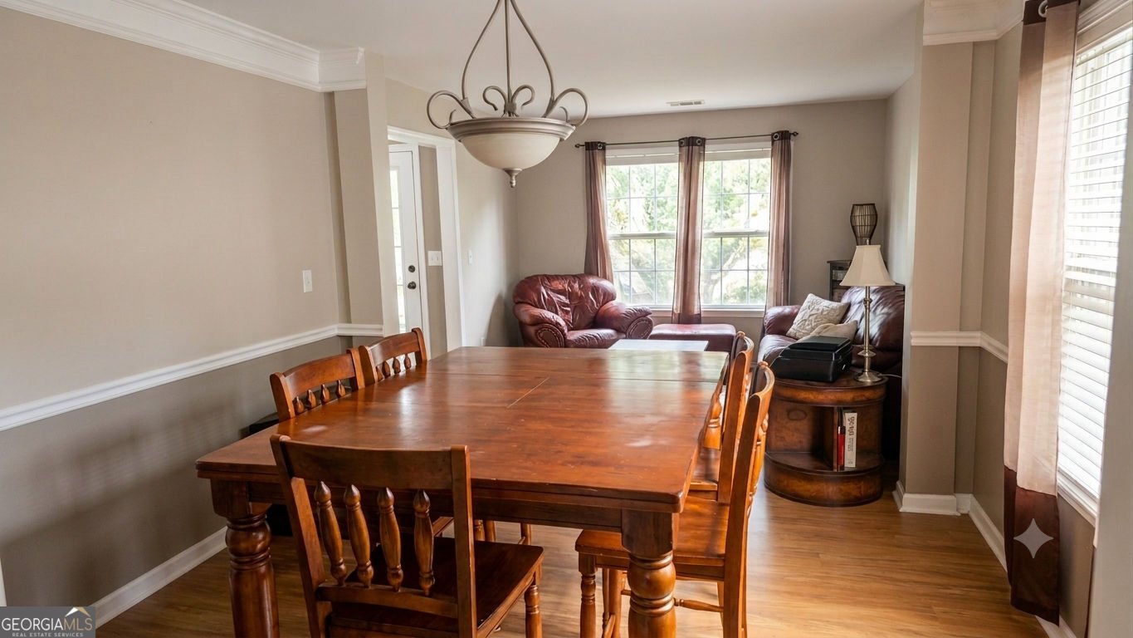
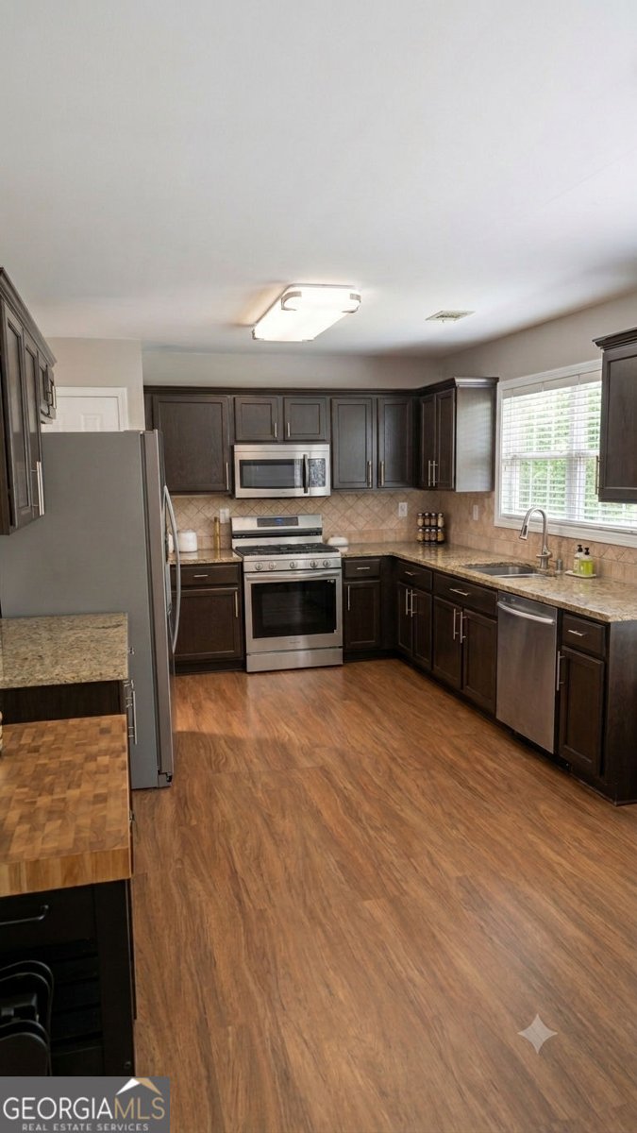
Welcome home to this beautifully maintained 3-bedroom, 2.5-bath residence offering over 2,400 square feet of thoughtfully designed living space in the heart of Sugar Hill. From the moment you arrive, you'll appreciate the timeless brick-and-siding exterior, inviting covered front porch, manicured landscaping, and spacious two-car garage. Inside, you'll find a bright, flowing floor plan featuring durable LVP flooring throughout much of the home, elegant crown molding, generous living spaces, and abundant natural light. The up-to-date kitchen offers plentiful cabinetry, ample counter space, and opens seamlessly to the main living areas-perfect for everyday living and entertaining. Retreat to the spacious primary suite with its own sitting room, tray ceiling, and large windows overlooking the private backyard. The ensuite bath features dual vanities, a soaking tub, separate shower, and a generous walk-in closet. Two additional bedrooms provide flexible space for family, guests, or a home office. One of the home's standout features is the expansive unfinished daylight basement, offering exceptional potential for future living space, a media room, home gym, workshop, or additional storage. With natural light and exterior access, it's ready for your vision. Additional highlights include: Two-car garage with built-in storage and workspace Spacious laundry room Up-to-date kitchen and bathrooms LVP flooring throughout much of the home Covered front porch Large deck overlooking the backyard Natural light unfinished basement ready for your vision Enjoy the convenience of being just minutes from Sugar Hill Town Center, The Bowl at Sugar Hill, EE Robinson Park, the Sugar Hill Greenway, Mall of Georgia, Lake Lanier, and major commuter routes including I-985 and I-85. This home offers the perfect combination of comfort, space, convenience, and future potential. Don't miss the opportunity to make this exceptional property your next home.
Welcome to 1055 Riverside Walk Crossing in Be Riverside Walk, where this thoughtfully designed 3-bed, 2-bath home is ready for its next chapter. With 3,512 square feet of finished living space, this floor plan offers generous gathering spaces as well as comfortable private retreats. The kitchen functions as the heart of the home with ample counter space, storage, and a natural connection to the main living areas. The main living areas are filled with natural light and provide an easy flow for hosting friends or enjoying quiet evenings at home. The outdoor space includes approximately 0.24 acres, ideal for gardening, outdoor activities, or simply enjoying the seasons. With parking available for multiple vehicles, the home provides flexible options for families and visitors. Residents of Be Riverside Walk enjoy a blend of neighborhood charm and easy access to everyday conveniences. Currently offered at $399,000, this home delivers a strong combination of space, condition, and location.
Show more
1055 Riverside Walk Crossing - Map & Directions
view in Google Maps
Facts & features
School District Information
High School
Middle School
Elementary School
Additional Information about
Be Riverside Walk
Association
Yes
Association Fee
$488
Association Fee Includes
Swimming
Community Features
Playground
Pool
Neighborhood Pool
Yes
Additional Information about
1055 Riverside Walk Crossing
County
Neighborhood
Year Built
2003
Appliances
Disposal
Dishwasher
Dryer
Gas Water Heater
Microwave
Refrigerator
Washer
Architectural Style
Colonial
Traditional
Basement
Unfinished
Construction Materials
Wood Siding
Cooling
Central Air
Fireplace Features
Masonry
Flooring
Hardwood
Heating
Forced Air
Home Warranty
No
Interior Features
Tray Ceiling(s)
Walk-In Closet(s)
Double Vanity
Kitchen Features
Pantry
Laundry Features
In Hall
Levels
Three Or More
Patio and Porch Features
Deck
Selling Status
Resale
Roof
Composition
Rooms
Laundry
Family Room
Security Features
Carbon Monoxide Detector(s)
Smoke Detector(s)
Sewer Type
Public Sewer
Total Finished Area
3,512
Total Fire Places
1
Utilities
Cable Available
Electricity Available
Natural Gas Available
Water Available
Underground Utilities
Sewer Available
Water Source
Public
Window Features
Double Pane Windows
Land Information
Lot Size
Less than .5 Acres
Lot Features
Sloped
Lot Size Estimated
0.24
Fencing
Wood
Garages and Parking Information
Parking Total
6
Parking Features
Garage
Tax Information
Taxes
$6,348
Tax Year
2025
Tax ID Number
R7349-077
Show more
listed by real estate agent eve noriega and keller williams realty atl. partners