Back

1180 Oakpark Drive

Mcdonough, GA 30253

The Rains Team
call for more info
404-620-4571
Ask a Question
Send to a Friend
Schedule a Showing
Request More Info
More Homes In
Oakpark
3010 Somerset Drive, McDonough
430 Oakpark Terrace, McDonough
4050 Somerset Ridge, Mcdonough
Smart Mortgage Options
Dalton Carter
Lender
Lic. 1566538
Office:
Direct: 678-425-4140
AP Mortgage
340 Jesse Jewell Parkway
Suite 500A
Gainesville, GA 30501
Apply for a Loan
For Sale
MLS Number 10880934
3 Bedrooms
2 Bathrooms
0 Half Baths
1,993 Square Feet *estimated
Summary of 1180 Oakpark Drive
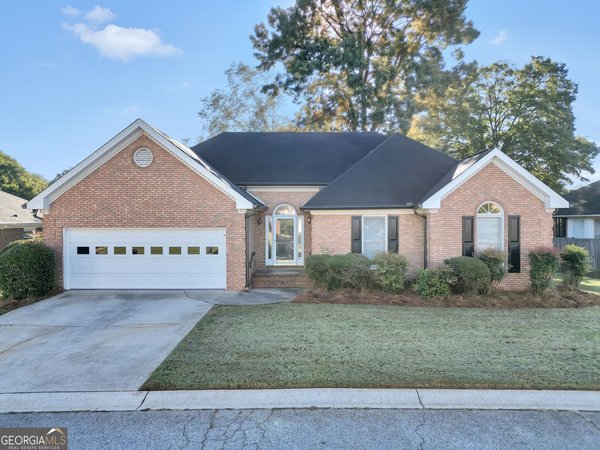
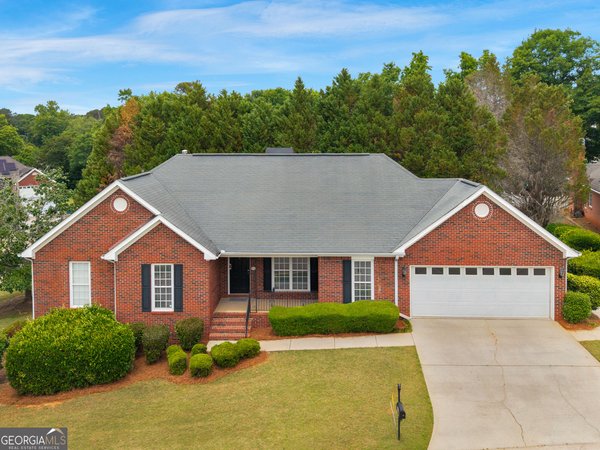
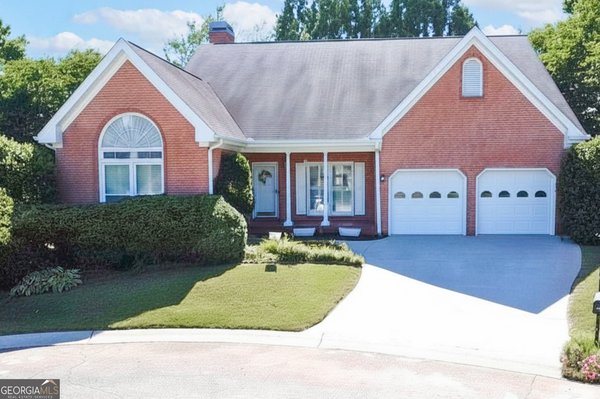
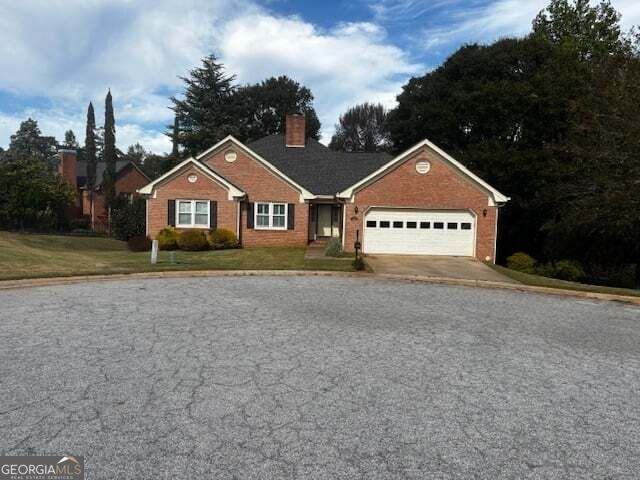
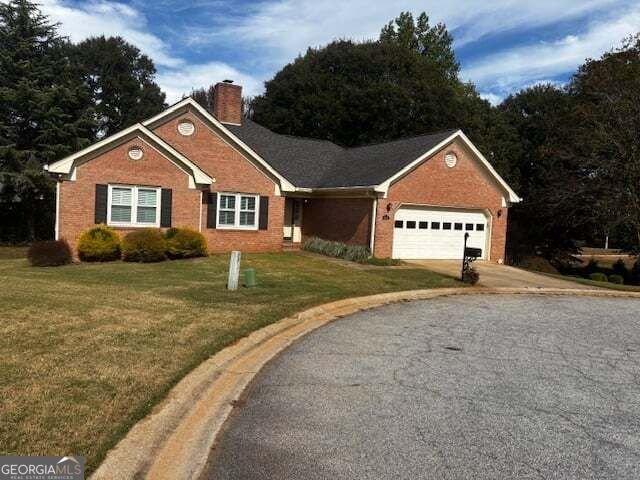
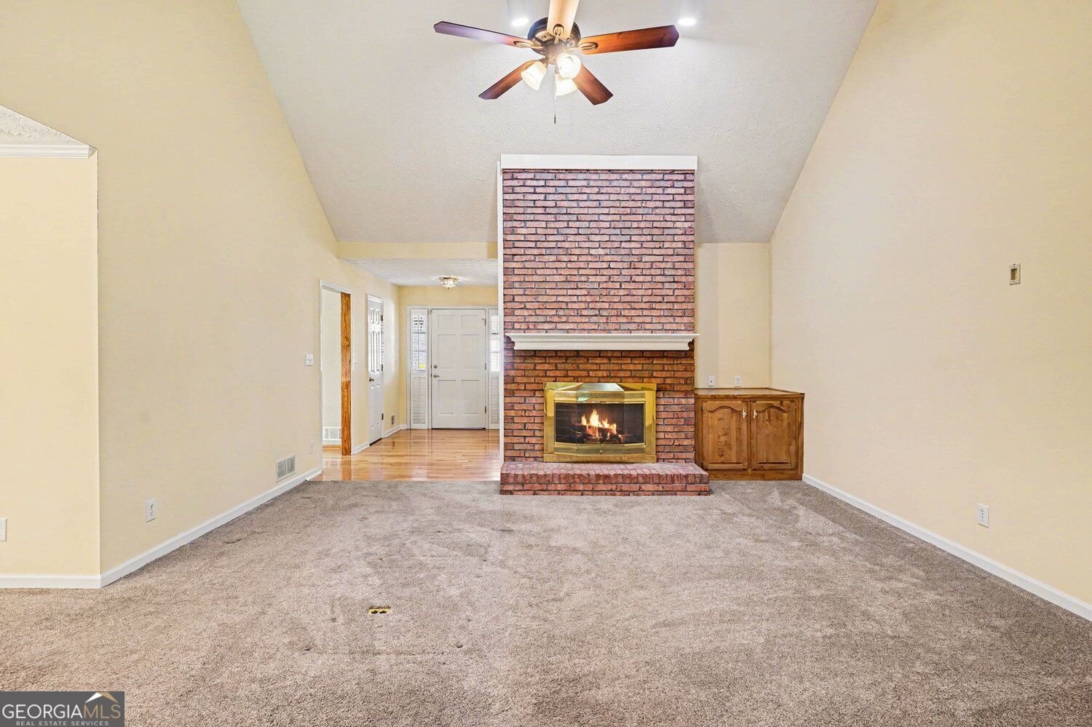
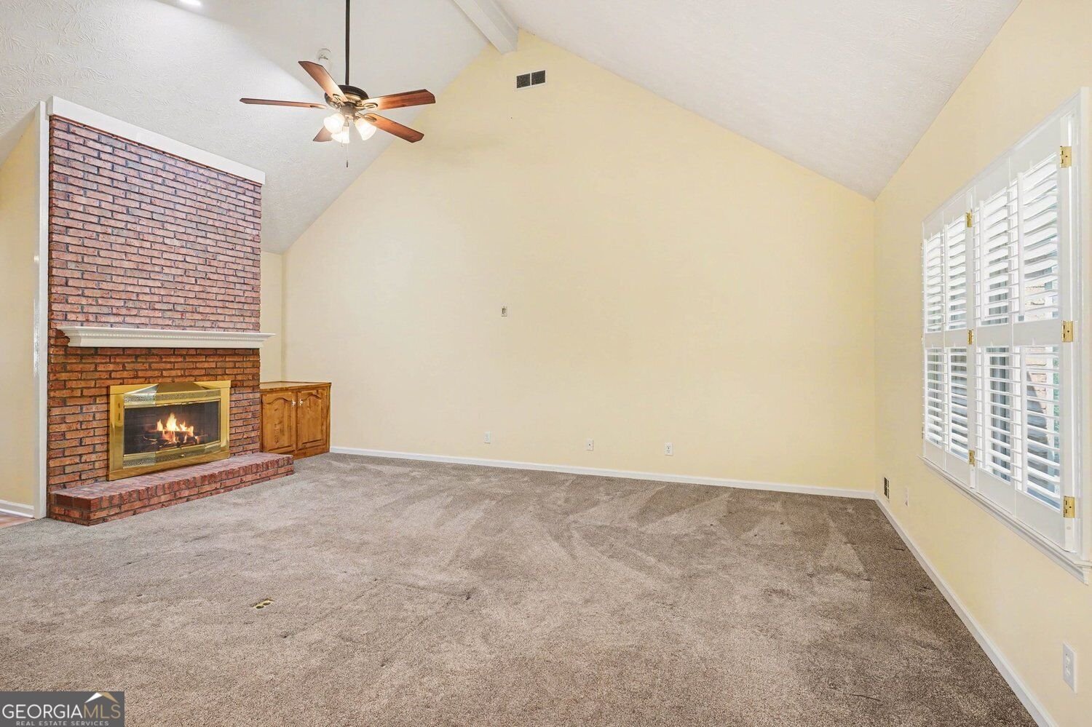
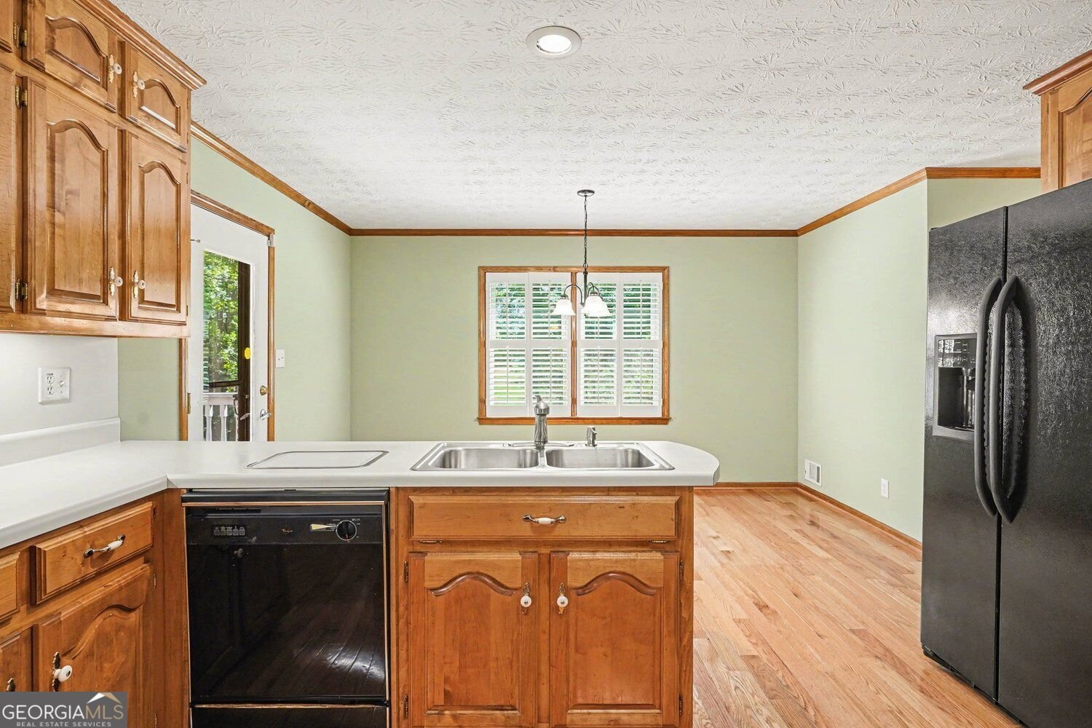
Classic Brick Ranch Just Steps from Historic McDonough Square! Charming curb appeal, timeless character, and a fantastic location make this four-sided brick ranch a must-see! Nestled in a quiet neighborhood just a short walk from historic McDonough Square, this inviting home offers comfortable living with plenty of space and storage. Step inside to a welcoming foyer that opens to a spacious family room featuring soaring ceilings, abundant natural light, built-in storage, and a cozy masonry fireplace with gas logs. The well-appointed kitchen flows into the breakfast area, creating the perfect setting for everyday living and entertaining. The generously sized primary suite features a walk-in closet, double vanity, and walk-in shower. Comfortably sized secondary bedrooms, elegant plantation shutters throughout, and abundant closets add to the home's appeal. You'll also appreciate the spacious laundry room with additional storage and a convenient walk-in pantry. Enjoy the large backyard, all-electric utilities, and the added bonus of walk-in under-house storage with a concrete floor. Classic brick construction, a functional layout, and a convenient location near the shops, dining, and charm of downtown McDonough make this home one you won't want to miss!
Welcome home to this spacious 3-bed, 2-bath residence nestled in Oakpark in Mcdonough, GA. Inside, the home offers 1,993 square feet of finished living space, giving plenty of room for everyday living and easy entertaining. A bright, open kitchen offers generous workspace, storage, and a direct view into the main gathering spaces. A central family room and dining area provide a welcoming place to unwind, gather, and enjoy time together. Outside, the property offers approximately 0.265 acres, giving ample room to relax, play, or plan future outdoor projects. The property includes parking available for multiple vehicles, offering convenience for residents and guests. Set within Oakpark in Mcdonough, this home is close to schools, shopping, dining, and area attractions. Just listed within the last few days, this home is already drawing attention. With an asking price of $335,000, this property represents an appealing opportunity in the current market.
▾ Show more
1180 Oakpark Drive - Map & Directions
view in Google Maps
Facts & features
School District Information
High School
Middle School
Elementary School
Additional Information about
Oakpark
Association
Yes
Association Fee
$200
Initiation Fee
$20
Association Fee Includes
Maintenance Grounds
Additional Information about
1180 Oakpark Drive
County
Neighborhood
Year Built
1992
Appliances
Dishwasher
Disposal
Refrigerator
Architectural Style
Ranch
Basement
Crawl Space
Dirt Floor
Construction Materials
Brick
Cooling
Central Air
Dining Room Features
Seats 12+
Fireplace Features
Gas Log
Gas Starter
Living Room
Flooring
Carpet
Hardwood
Heating
Other
Home Warranty
No
Interior Features
Double Vanity
Kitchen Features
Breakfast Room
Breakfast Bar
Country Kitchen
Laundry Features
Common Area
Levels
One
Financing Available
Cash
Conventional
FHA
VA Loan
Patio and Porch Features
Deck
Selling Status
Resale
Roof
Composition
Security Features
Carbon Monoxide Detector(s)
Smoke Detector(s)
Sewer Type
Public Sewer
Total Finished Area
1,993
Total Fire Places
1
Utilities
Cable Available
Electricity Available
Natural Gas Available
Phone Available
Sewer Available
Water Available
Water Source
Public
Window Features
Double Pane Windows
Land Information
Lot Size
Less than .5 Acres
Lot Features
Cul-De-Sac
Lot Size Estimated
0.265
Garages and Parking Information
Parking Total
4
Parking Features
Garage
Tax Information
Taxes
$1,733
Tax Year
2026
Tax ID Number
M19A01021000
▾ Show more
listed by real estate agent showingtime and bhgre metro brokers