Back

329 Bud Street

Hoschton, GA 30548

The Rains Team
call for more info
404-620-4571
Ask a Question
Send to a Friend
Schedule a Showing
Request More Info
More Homes In
Allen Manor
355 Bud Street, Hoschton
557 Grover Street, Hoschton
549 Grover Street, Hoschton
Smart Mortgage Options
Dalton Carter
Lender
Lic. 1566538
Office:
Direct: 678-425-4140
AP Mortgage
340 Jesse Jewell Parkway
Suite 500A
Gainesville, GA 30501
Apply for a Loan
For Sale
MLS Number 10813929
4 Bedrooms
4 Bathrooms
0 Half Baths
3,005 Square Feet *estimated
Summary of 329 Bud Street
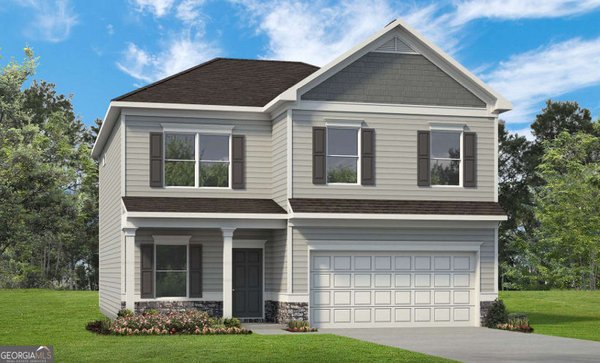
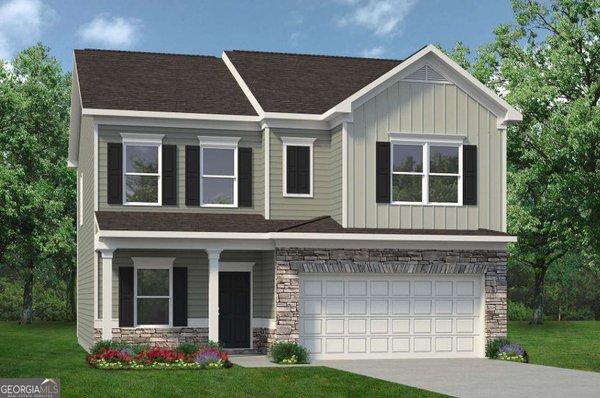
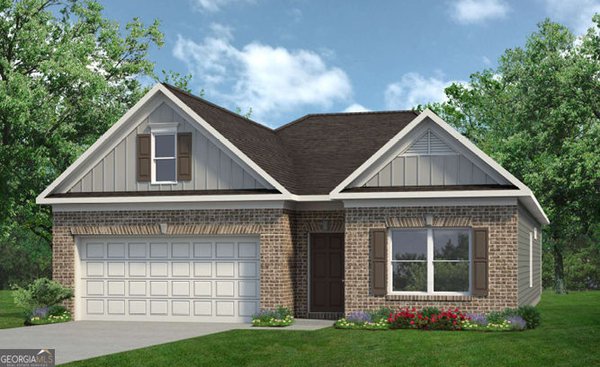
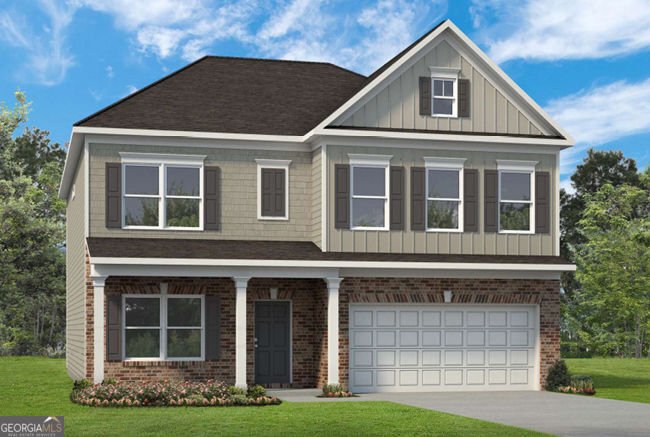
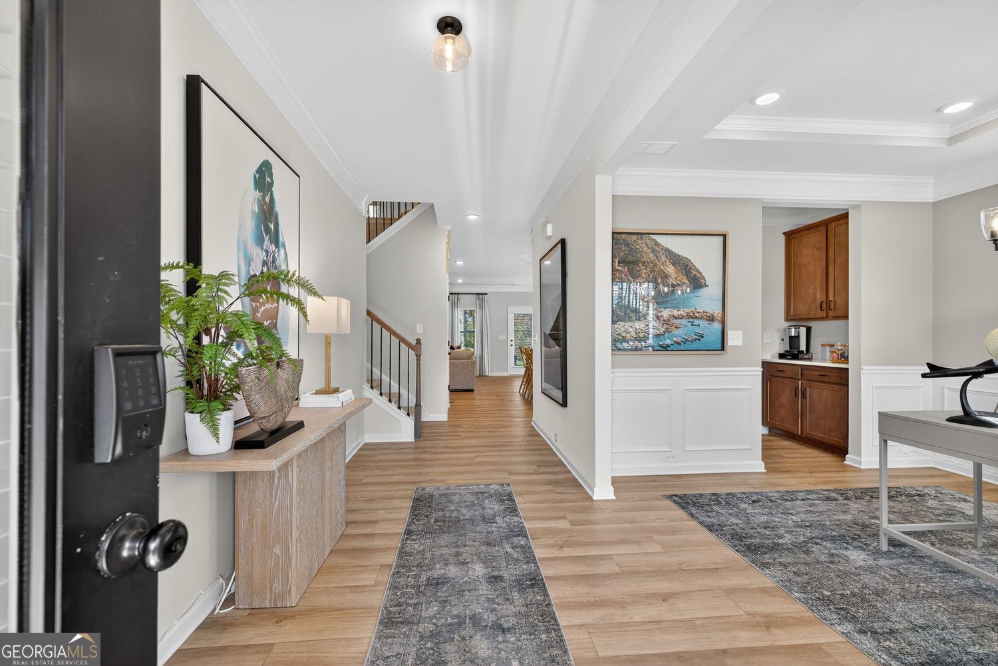
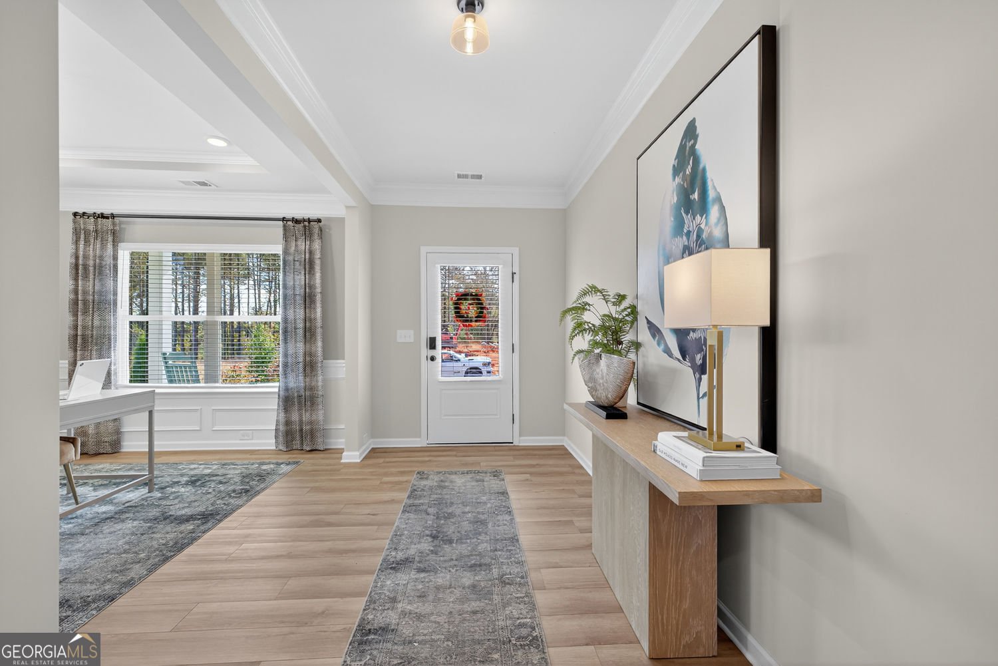
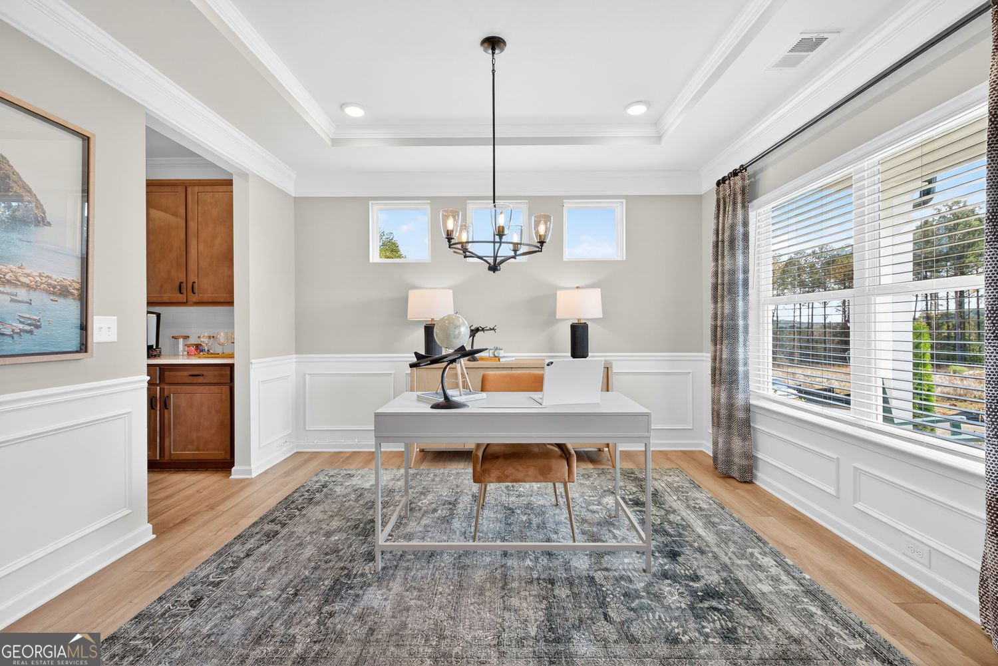
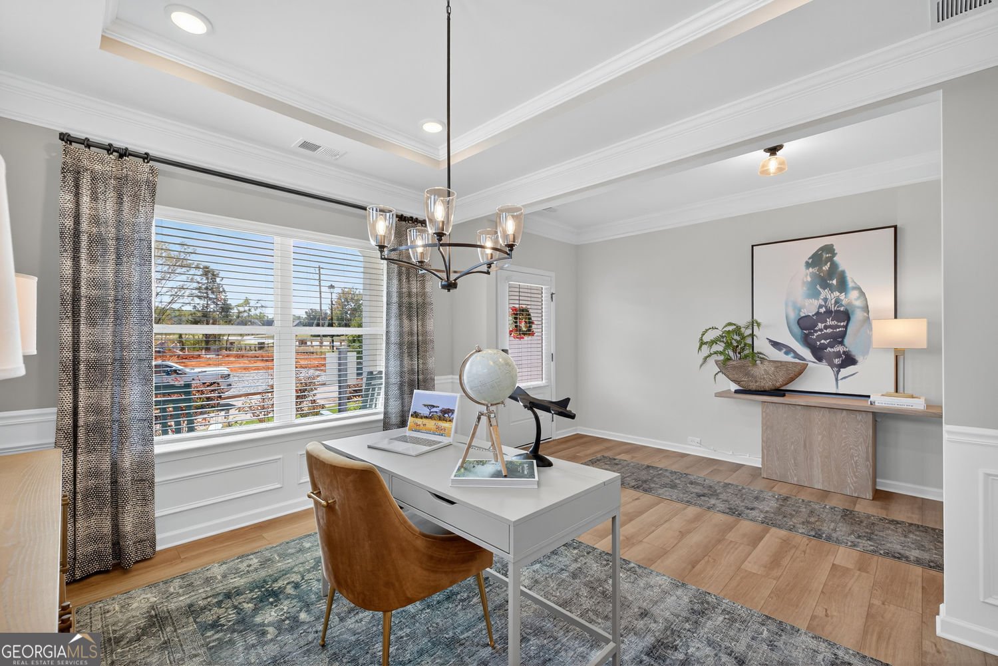
Move in Ready October! The James plan by Smith Douglas Homes, Allen Manor community. Flexibility is a hallmark of the James plan, one of the most sought-after new construction homes for sale in Hoschton, GA, now available in Allen Manor. Designed to adapt to the way you live, this beautiful home offers the space, flow, and thoughtful upgrades. From the moment you enter, you'll notice the expansive dining room. The heart of the home is the well-appointed kitchen, featuring beautiful frost cabinetry, generous counter space, and a butler's pantry that adds both style and function. Just off the kitchen, the oversized mudroom provides a practical drop zone directly from the garage, helping keep everyday clutter neatly out of sight. A private study on the main level offers the flexibility to work from home or can easily be utilized as a first-floor bedroom, making this plan ideal for multigenerational living or guests. Step outside to the rear patio, where peaceful views await-this home's backyard backs up to trees, offering added privacy and a tranquil setting rarely found in new construction. Luxury Vinyl Plank floors throughout the main floor. Upstairs, the layout continues to impress. A huge open loft creates the perfect space for a media room, playroom, or second living area. The spacious laundry room is conveniently located upstairs. Secondary bedrooms feature en-suite layouts, providing both privacy and convenience. The expansive primary bedroom retreat is a true highlight, complete with a private sitting room-ideal for relaxing at the end of the day. The luxurious primary bath includes a walk-in shower, delivering spa-like comfort at home. The James plan delivers unmatched versatility, modern design, and everyday comfort. Don't miss this opportunity to own a stunning new construction home in Allen Manor. Take advantage of seller incentives with the use of preferred lender. Photos representative of plan not of home.
Discover this inviting 4-bedroom, 4-bath home located in the well established community of Allen Manor. Thoughtfully planned, the interior provides 3,005 square feet of finished living space with an open, livable feel from room to room. A bright, open kitchen offers generous workspace, storage, and a direct view into the main gathering spaces. A central family room and dining area provide a welcoming place to unwind, gather, and enjoy time together. Outdoor living is easy with a backyard that is well suited for grilling, gathering, or unwinding at the end of the day. The property includes parking available for multiple vehicles, offering convenience for residents and guests. Residents of Allen Manor enjoy a blend of neighborhood charm and easy access to everyday conveniences. Recently listed and already on many buyers radar, this home is a fresh opportunity. With an asking price of $430,485, this property represents an appealing opportunity in the current market.
Show more
329 Bud Street - Map & Directions
view in Google Maps
Facts & features
School District Information
High School
Middle School
Elementary School
Additional Information about
Allen Manor
Association
Yes
Association Fee
$480
Association Fee Includes
Management Fee
Community Features
Sidewalks
Street Lights
Walk To Schools
Additional Information about
329 Bud Street
County
Neighborhood
Year Built
2026
Appliances
Dishwasher
Disposal
Microwave
Architectural Style
Traditional
Foundation
Slab
Construction Materials
Brick
Cooling
Central Air
Dining Room Features
Separate Room
Fireplace Features
Family Room
Flooring
Carpet
Heating
Central
Home Warranty
Yes
Interior Features
Double Vanity
High Ceilings
Kitchen Features
Breakfast Bar
Pantry
Solid Surface Counters
Laundry Features
Upper Level
Levels
Two
Financing Available
1031 Exchange
Cash
Conventional
FHA
VA Loan
USDA Loan
Patio and Porch Features
Patio
Porch
Selling Status
New Construction
Roof
Composition
Rooms
Foyer
Sewer Type
Public Sewer
Listing Conditions
Other
Total Finished Area
3,005
Total Fire Places
1
Utilities
Electricity Available
Sewer Available
Water Available
Water Source
Public
New Construction
Yes
Land Information
Lot Size
Less than .5 Acres
Lot Features
Level
Garages and Parking Information
Parking Total
2
Parking Features
Garage
Tax Information
Taxes
$1
Tax Year
2026
Tax ID Number
0.0
Show more
listed by real estate agent robin wilson and sdc realty