Back

18 Thedford Drive

Hoschton, GA 30548

The Rains Team
call for more info
404-620-4571
Ask a Question
Send to a Friend
Schedule a Showing
Request More Info
More Homes In
Allen Manor
480 Wick Street, Hoschton
550 Grover Street, Hoschton
542 Grover Street, Hoschton
Smart Mortgage Options
Dalton Carter
Lender
Lic. 1566538
Office:
Direct: 678-425-4140
AP Mortgage
340 Jesse Jewell Parkway
Suite 500A
Gainesville, GA 30501
Apply for a Loan
For Sale
MLS Number 10880253
4 Bedrooms
3 Bathrooms
0 Half Baths
2,066 Square Feet *estimated
Summary of 18 Thedford Drive
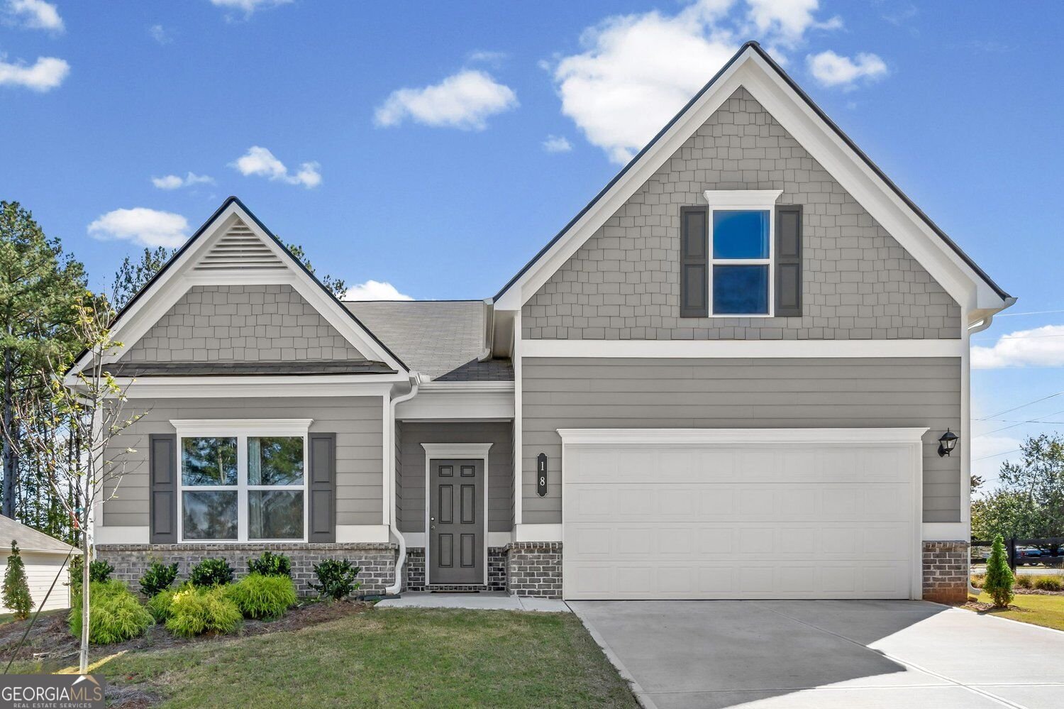
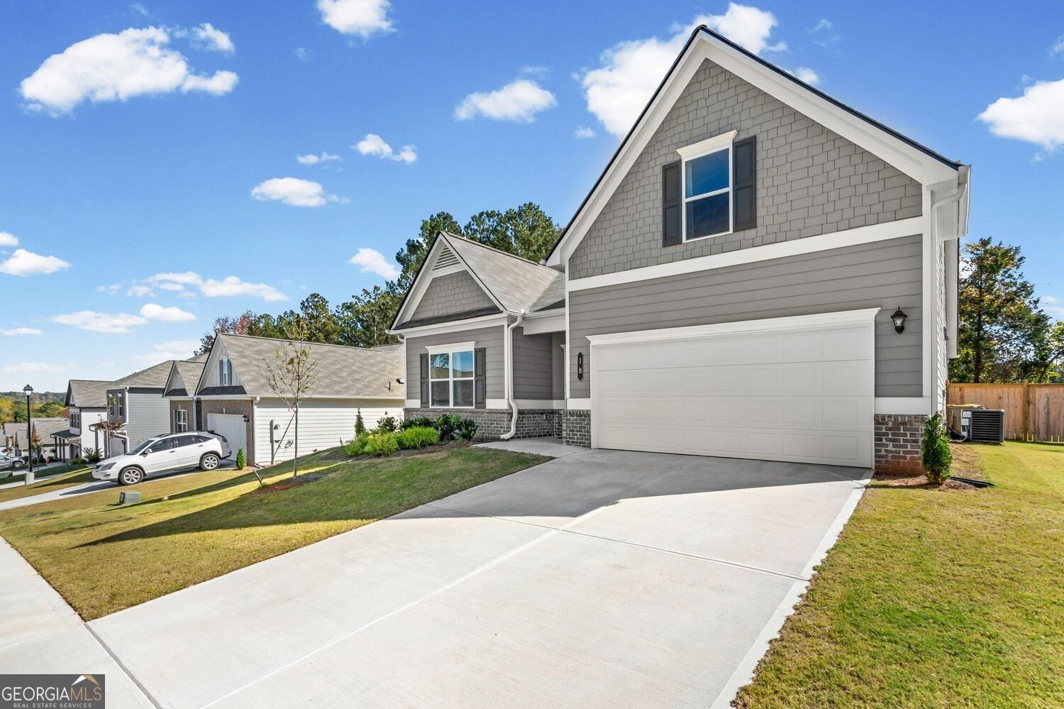
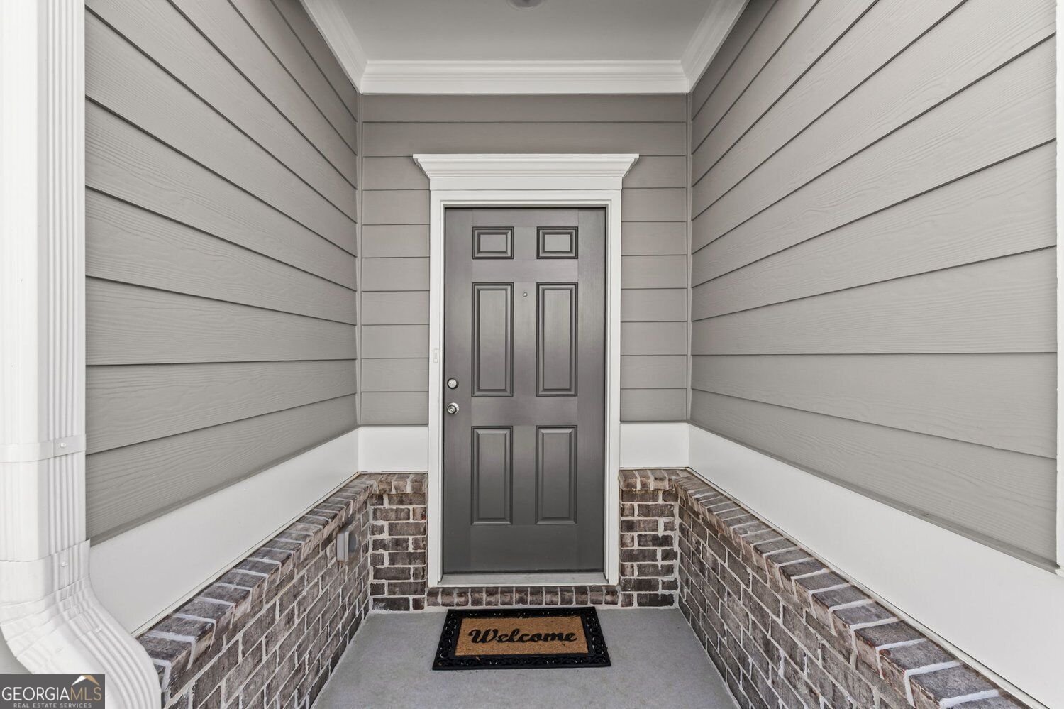
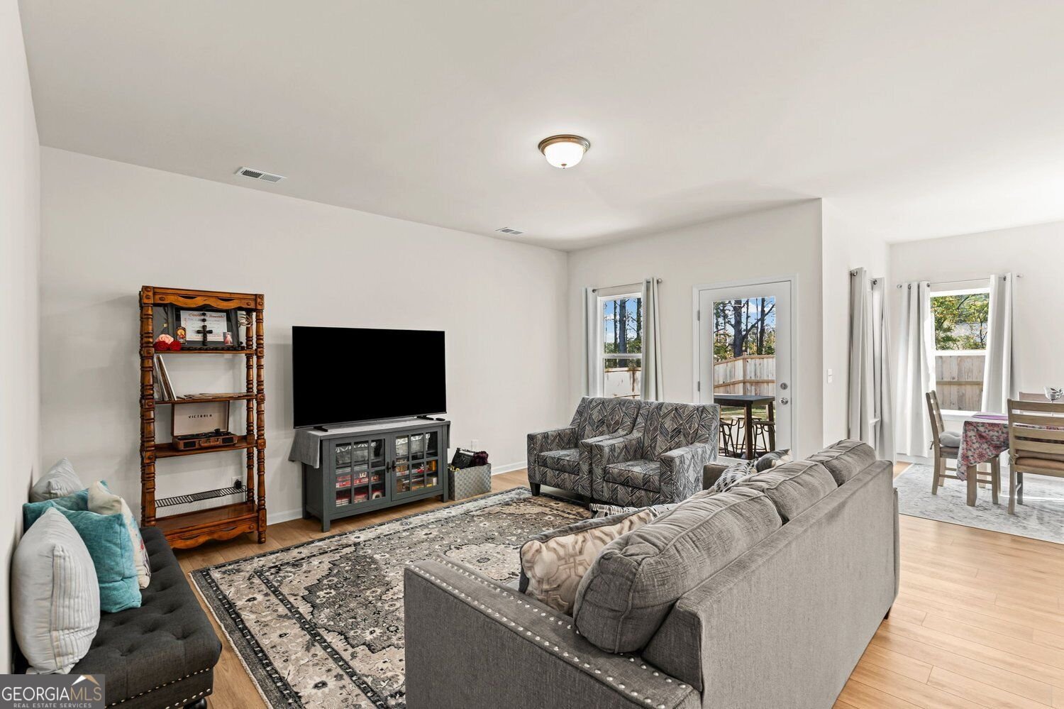
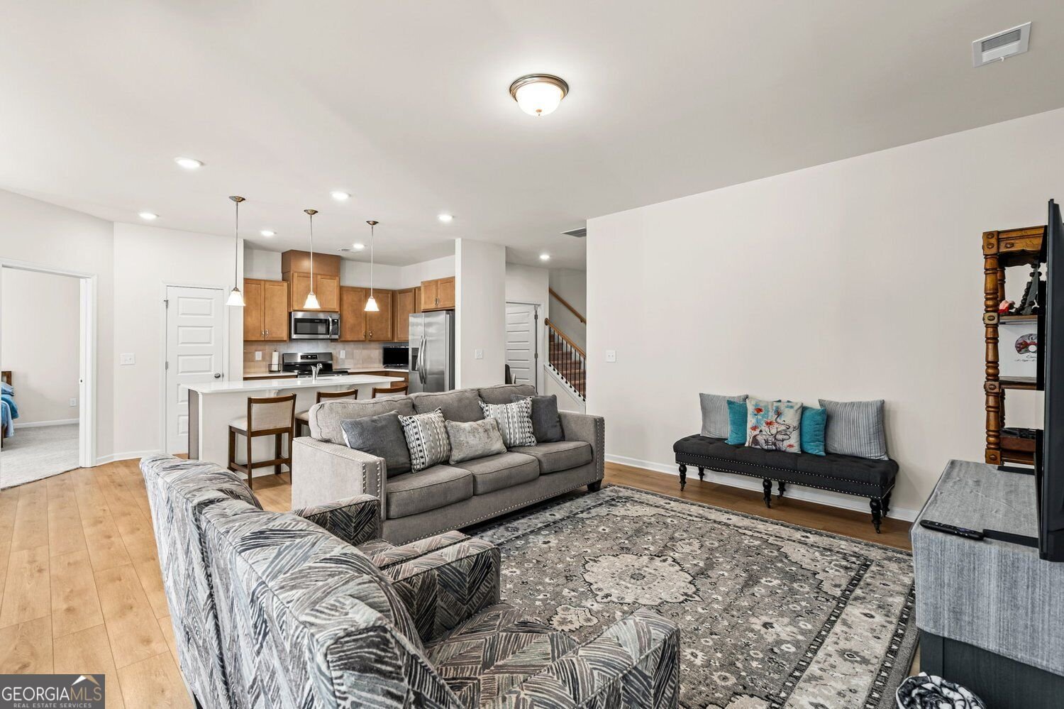
Welcome to exceptional value in Allen Manor! This meticulously maintained 2026-built home offers a rare and versatile floor plan that was constructed only a limited number of times within the community. Three bedrooms and two full bathrooms are conveniently located on the main level, while the private upper level features a spacious fourth bedroom and third full bathroom-ideal for guests, a home office, media room or separate retreat. A wide entry foyer creates an inviting first impression and opens to a bright, airy living space filled with natural light. The open-concept kitchen features beautiful wood cabinetry, quartz countertops and generous workspace for cooking and entertaining. Low-maintenance LVP flooring extends throughout the main living areas, while windows lining the rear of the home provide peaceful views of the private backyard. The main-level primary suite includes a spacious bathroom with a large shower, and the upstairs bathroom is finished with stylish designer tile. Outside, enjoy a covered patio enhanced with attractive outdoor tile and a newly added privacy fence, creating a comfortable setting for relaxing, entertaining or enjoying quiet evenings at home. The sealed garage floor adds another thoughtful finishing touch. The seller is providing a home warranty and offering up to 3% of the purchase price-approximately $11,000 toward the buyer's closing costs or an interest-rate buydown, subject to lender approval. With its rare floor plan, valuable owner-added improvements and meaningful buyer incentives, this move-in-ready home represents one of the most compelling opportunities in the area.
Welcome to 18 Thedford Drive in Allen Manor, where this thoughtfully designed 4-bed, 3-bath home is ready for its next chapter. Inside, the home offers 2,066 square feet of finished living space, giving plenty of room for everyday living and easy entertaining. A bright, open kitchen offers generous workspace, storage, and a direct view into the main gathering spaces. The main living areas are filled with natural light and provide an easy flow for hosting friends or enjoying quiet evenings at home. Outside, the property offers approximately 0.36 acres, giving ample room to relax, play, or plan future outdoor projects. Practical parking available for multiple vehicles makes everyday living easier for households with multiple vehicles. Allen Manor offers a well established community setting in Hoschton with convenient access to local shopping, dining, and major routes. Recently listed and already on many buyers radar, this home is a fresh opportunity. At $367,500, this home is well positioned for buyers seeking value in Hoschton.

▾ Show more
18 Thedford Drive - Map & Directions
view in Google Maps
Facts & features
School District Information
High School
Middle School
Elementary School
Additional Information about
Allen Manor
Association
Yes
Association Fee
$480
Association Fee Includes
Maintenance Grounds
Management Fee
Community Features
Sidewalks
Street Lights
Additional Information about
18 Thedford Drive
County
Neighborhood
Year Built
2026
Appliances
Dishwasher
Disposal
Microwave
Architectural Style
Ranch
Foundation
Slab
Construction Materials
Brick
Cooling
Central Air
Flooring
Carpet
Heating
Central
Home Warranty
Yes
Interior Features
High Ceilings
Double Vanity
Walk-In Closet(s)
Kitchen Features
Breakfast Bar
Kitchen Island
Pantry
Solid Surface Counters
Laundry Features
In Hall
Levels
One and One Half
Financing Available
Cash
Conventional
FHA
VA Loan
Patio and Porch Features
Patio
Selling Status
Resale
Roof
Composition
Rooms
Family Room
Laundry
Security Features
Smoke Detector(s)
Sewer Type
Public Sewer
Total Finished Area
2,066
Utilities
Electricity Available
Sewer Available
Water Available
Water Source
Public
Window Features
Double Pane Windows
Land Information
Lot Size
Less than .5 Acres
Lot Features
Level
Lot Size Estimated
0.36
Fencing
Back Yard
Fenced
Privacy
Wood
Garages and Parking Information
Parking Total
2
Parking Features
Garage
Tax Information
Taxes
$4,130
Tax Year
2026
Tax ID Number
106F 084
▾ Show more
listed by real estate agent stacy d easley and harry norman realtors