Back

215 Avery Trail

Dahlonega, GA 30533

The Rains Team
call for more info
404-620-4571
Ask a Question
Send to a Friend
Schedule a Showing
Request More Info
Smart Mortgage Options
Dalton Carter
Lender
Lic. 1566538
Office:
Direct: 678-425-4140
AP Mortgage
340 Jesse Jewell Parkway
Suite 500A
Gainesville, GA 30501
Apply for a Loan
For Sale
MLS Number 10881236
1 Bedrooms
1 Bathrooms
0 Half Baths
940 Square Feet *estimated
Summary of 215 Avery Trail
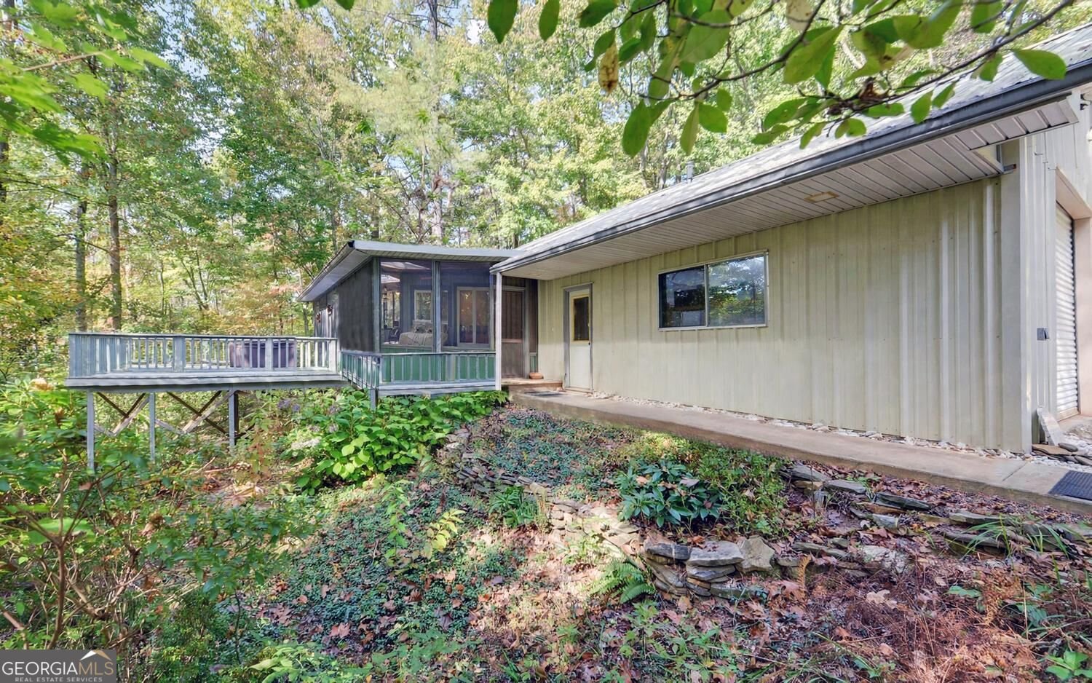
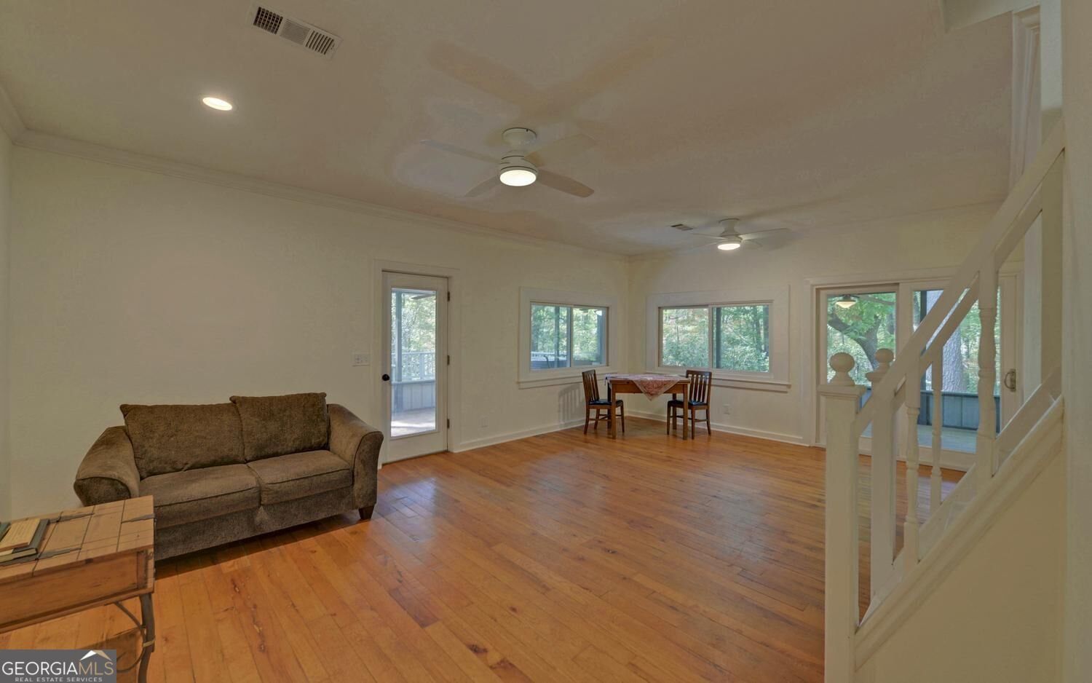
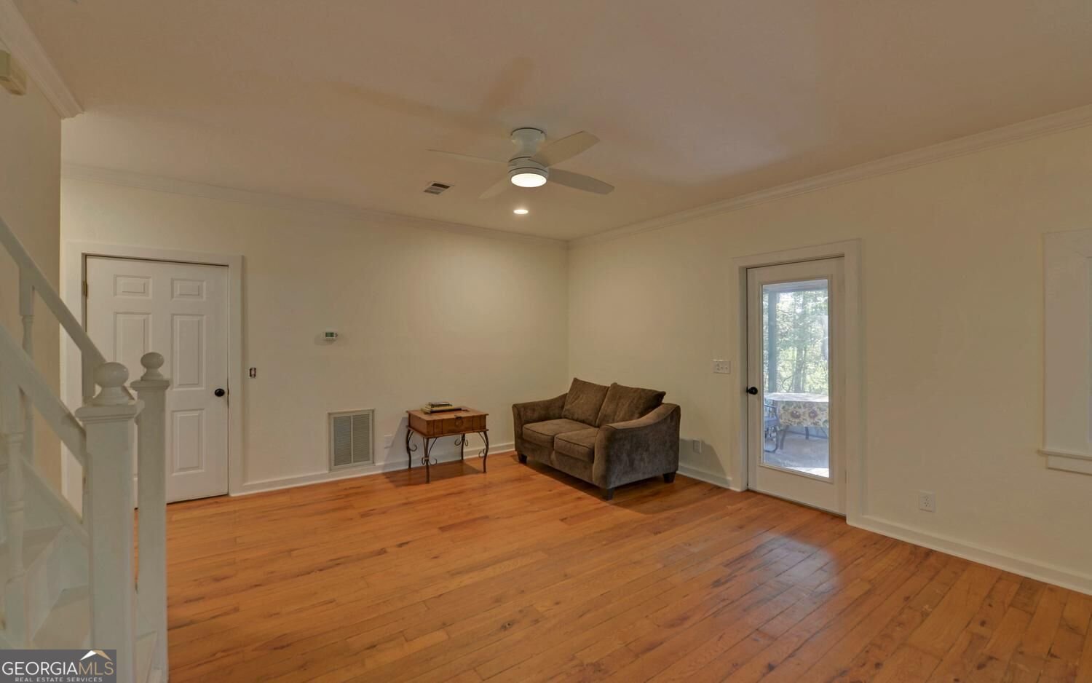
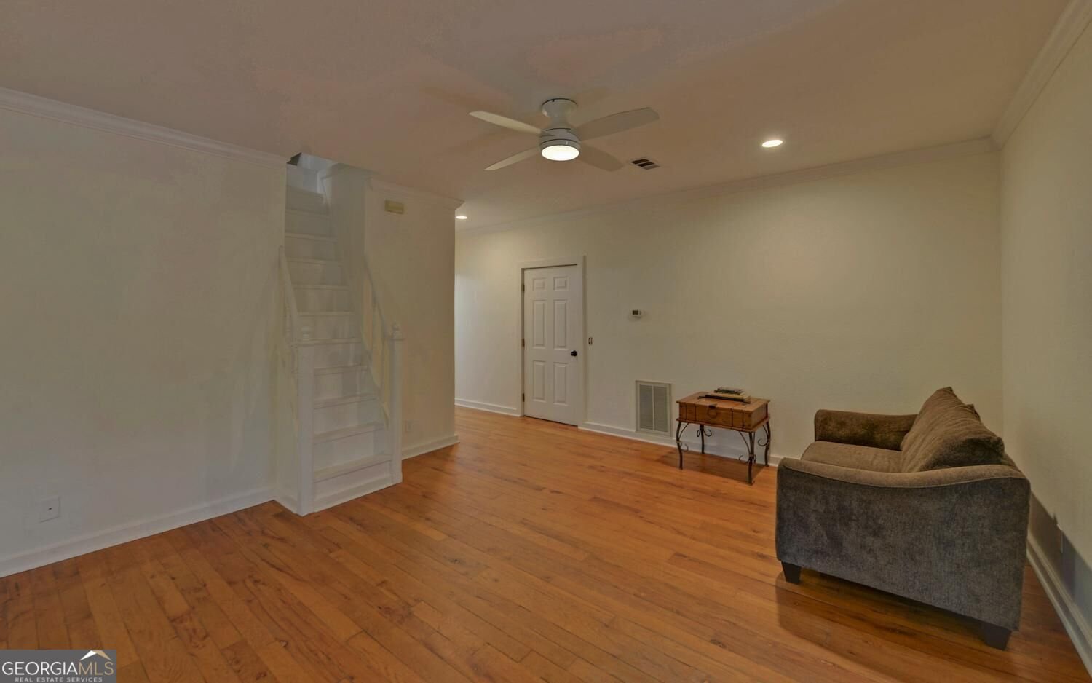
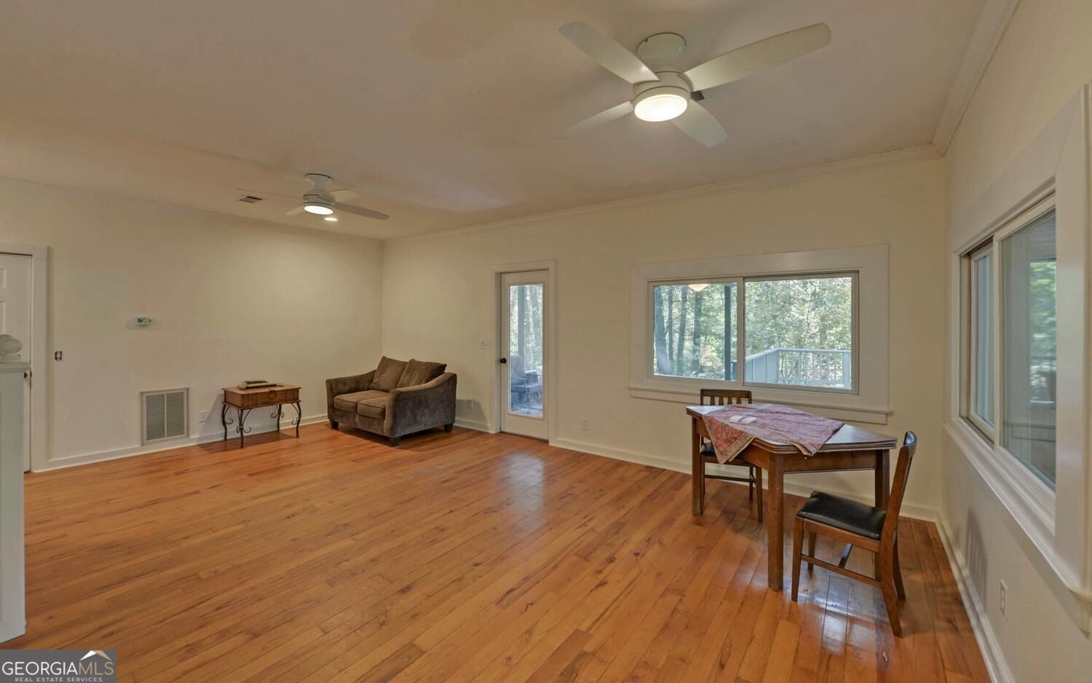
CHARMING MOUNTAIN RETREAT ON 4.3 ACRES BORDERING NATIONAL FOREST! Tucked away at the end of the road, this unique and inviting mountain cottage offers the perfect combination of privacy, charm, and natural beauty! Surrounded by peaceful woodlands, this 1-bedroom, 1-bath home features beautiful hardwood floors, an updated kitchen with granite countertops and tile backsplash, new windows, and an updated bathroom with a tiled walk-in shower. A quaint upstairs loft with built-in desk, cabinetry, and storage creates the perfect space for a home office, reading nook, or creative retreat. One of the home's most impressive features is the expansive screened porch with beautiful tongue-and-groove wood ceilings, skylights, and plenty of room for relaxing or entertaining while enjoying the sights and sounds of nature. Step outside onto the spacious adjoining deck overlooking the wooded surroundings. The property also features an oversized two-car garage, a separate workshop with electricity, and an additional storage building, offering plenty of space for hobbies, projects, and storage. Outdoor enthusiasts will love the walking trails leading into the National Forest and down to the beautiful waters of Nimblewill Creek. The community also offers a common area for residents to enjoy. Whether you're looking for a full-time residence or a peaceful weekend getaway, this one-of-a-kind property offers a rare opportunity to enjoy mountain living surrounded by nature!
Welcome home to this spacious 1-bed, 1-bath residence nestled in Nimblewill Creek in Dahlonega, GA. Inside, the home offers 940 square feet of finished living space, giving plenty of room for everyday living and easy entertaining. The kitchen was planned for both everyday meals and special occasions, with plenty of room to cook, serve, and connect. Open concept living and dining spaces create a comfortable setting for gatherings of all kinds. The outdoor space includes approximately 4.3 acres, ideal for gardening, outdoor activities, or simply enjoying the seasons. Practical parking available for multiple vehicles makes everyday living easier for households with multiple vehicles. Set within Nimblewill Creek in Dahlonega, this home is close to schools, shopping, dining, and area attractions. Just listed within the last few days, this home is already drawing attention. At $395,000, this home is well positioned for buyers seeking value in Dahlonega.
▾ Show more
215 Avery Trail - Map & Directions
view in Google Maps
Facts & features
School District Information
High School
Middle School
Elementary School
Additional Information about
Nimblewill Creek
Association
Yes
Association Fee
$600
Association Fee Includes
Private Roads
Additional Information about
215 Avery Trail
County
Neighborhood
Year Built
1996
Appliances
Gas Water Heater
Microwave
Refrigerator
Architectural Style
Craftsman
Foundation
Slab
Construction Materials
Other
Wood Siding
Cooling
Central Air
Heat Pump
Flooring
Hardwood
Heating
Electric
Heat Pump
Propane
Home Warranty
No
Kitchen Features
Pantry
Laundry Features
In Garage
Levels
One
Patio and Porch Features
Deck
Patio
Screened
Selling Status
Resale
Roof
Metal
Rooms
Loft
Office
Security Features
Smoke Detector(s)
Sewer Type
Septic Tank
Listing Conditions
Estate Owned
Total Finished Area
940
Utilities
Electricity Available
Water Source
Well
Window Features
Double Pane Windows
Land Information
Lot Size
2 to 5 Acres
Lot Features
Level
Lot Size Estimated
4.3
View
Mountain(s)
Garages and Parking Information
Parking Total
2
Parking Features
Garage
Tax Information
Taxes
Unknown
Tax Year
2026
Tax ID Number
018 030
▾ Show more
listed by real estate agent kristie king ellis and walden & co. realty