Back

1191 Arrowhead Road

Watkinsville, GA 30677

The Rains Team
call for more info
404-620-4571
Ask a Question
Send to a Friend
Schedule a Showing
Request More Info
Smart Mortgage Options
Dalton Carter
Lender
Lic. 1566538
Office:
Direct: 678-425-4140
AP Mortgage
340 Jesse Jewell Parkway
Suite 500A
Gainesville, GA 30501
Apply for a Loan
For Sale
MLS Number 10814919
4 Bedrooms
3 Bathrooms
0 Half Baths
1,936 Square Feet *estimated
Summary of 1191 Arrowhead Road
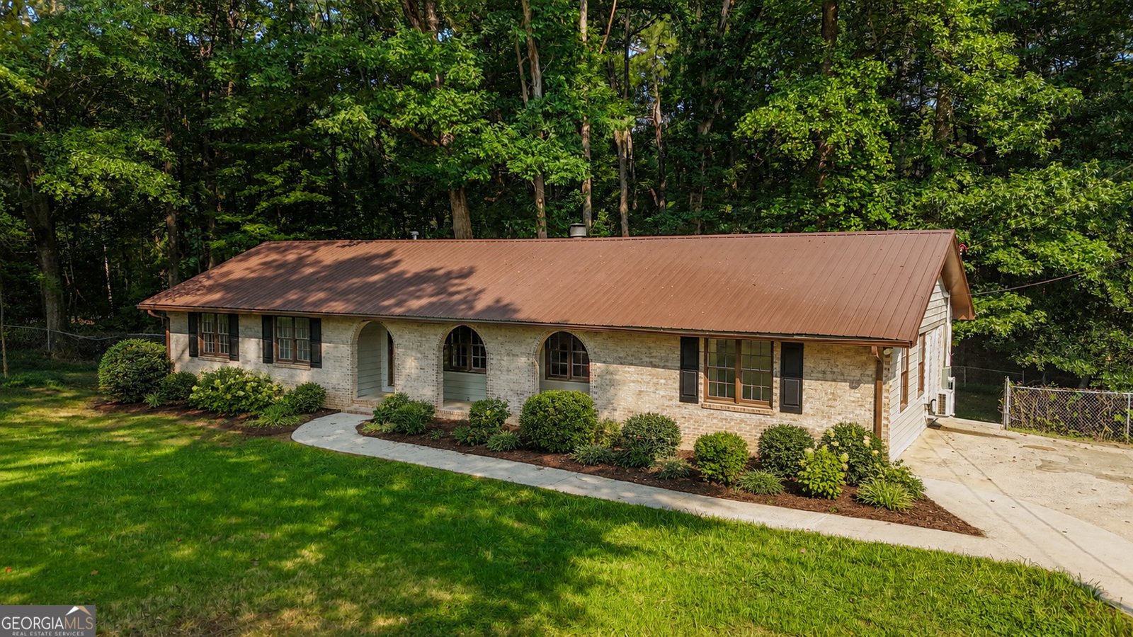
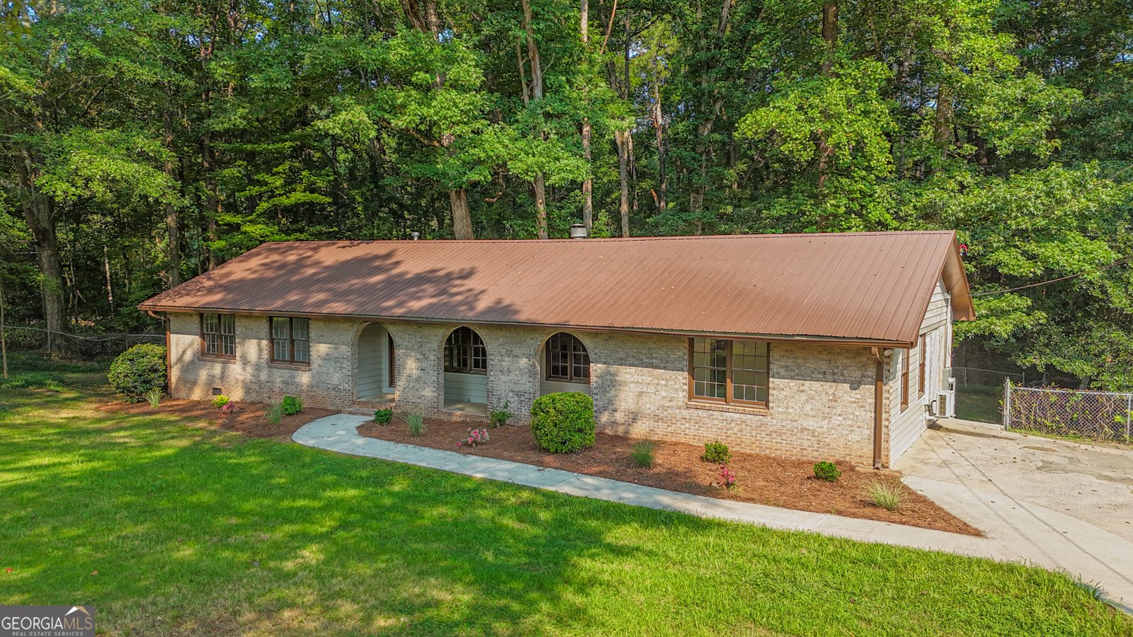
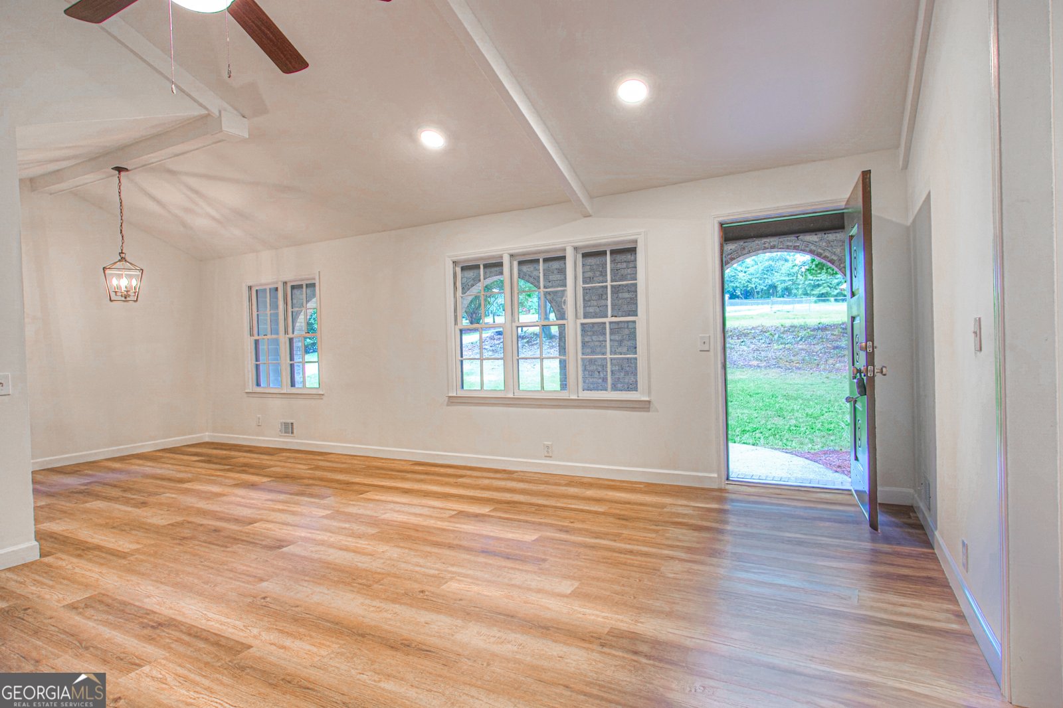
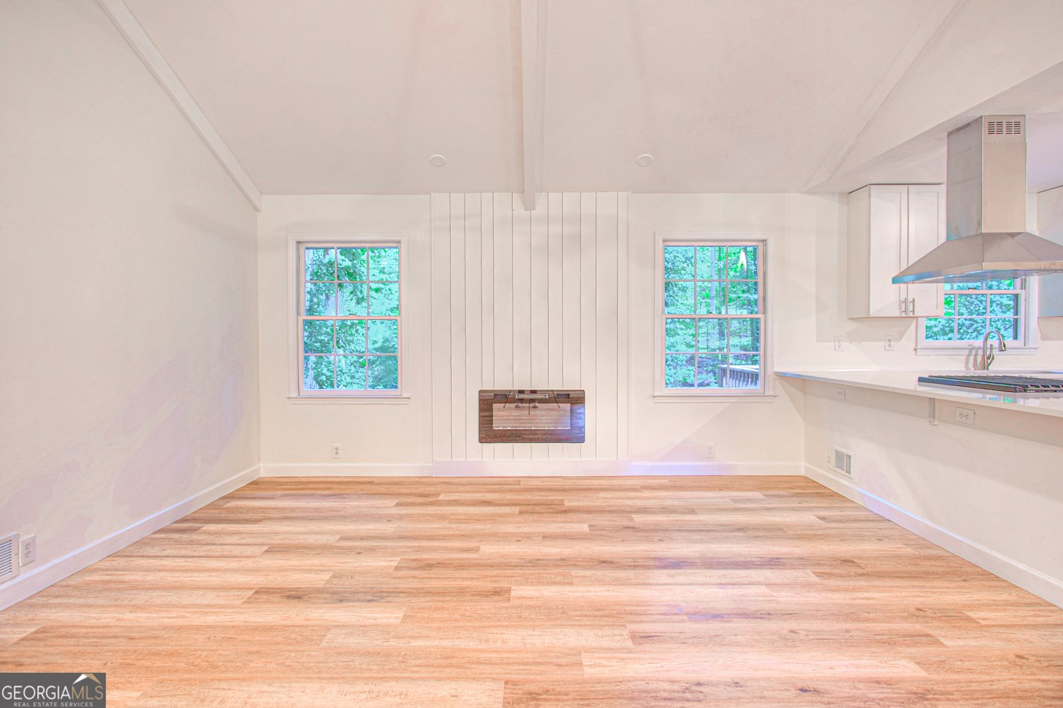
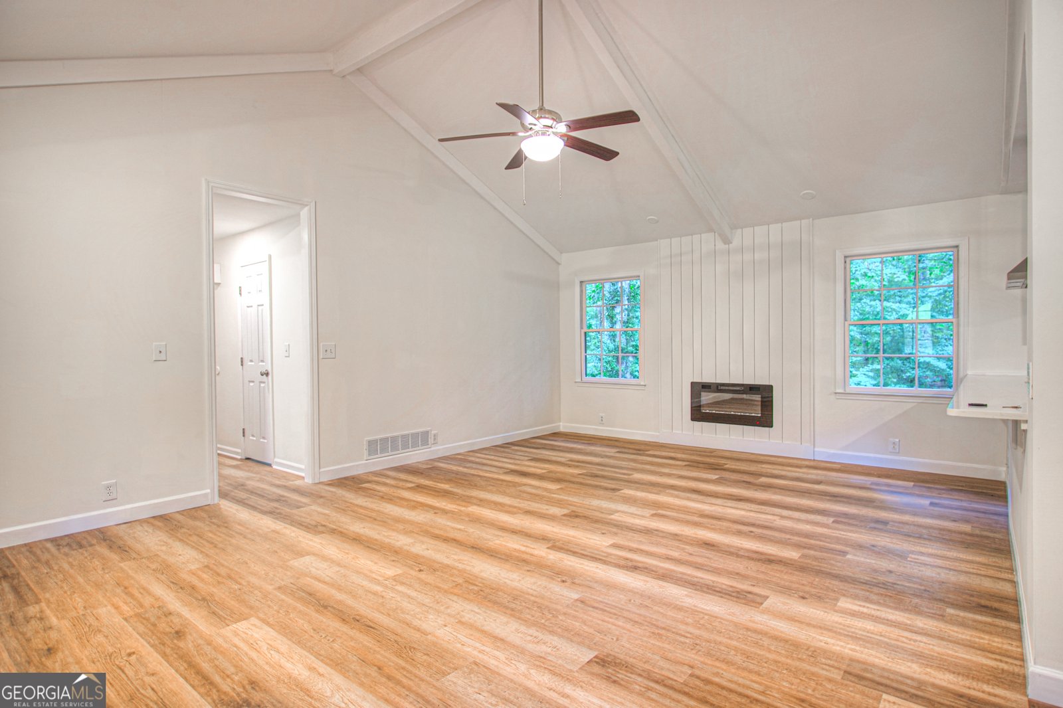
Completely and beautifully renovated from top to bottom, this charming Spanish-style home blends timeless character with fresh, modern updates in an unbeatable Watkinsville location. Built with classic brick and topped with a long lasting metal roof, this home is full of personality from the moment you arrive. Durable LVP flooring runs through the main living areas, making the open concept floorplan feel seamless and cohesive. The living room is eye-catching with vaulted, beamed ceilings and an electric fireplace and leads to a stunning kitchen with sleek finishes and plenty of cabinetry. Tucked to the right of the kitchen, you'll find the private primary suite addition with its own bathroom. Down the hall on the left side of the house, 3 additional bedrooms await after a long day, and updated bathrooms make getting ready or winding down a breeze. Outside, you'll love the huge fenced backyard-a perfect setting for kids, pets, entertaining, gardening, or simply relaxing. Situated on a beautiful lot, the property offers extra privacy while still placing you just minutes from downtown Watkinsville, Wire Park, and the rapidly growing Butler's Crossing area with its expanding selection of shopping, dining, and everyday conveniences. With quick access to US-441 and US-78, commuting to Athens, Monroe, and surrounding areas couldn't be more convenient. If you've been searching for a move-in-ready home with character, a fantastic yard, and an incredible location, this one checks all the boxes. The conceptual site plan in photos is the new Butler's Grove development.
Welcome home to this spacious 4-bed, 3-bath residence nestled in Indian Hills in Watkinsville, GA. With 1,936 square feet of finished living space, this floor plan offers generous gathering spaces as well as comfortable private retreats. A bright, open kitchen offers generous workspace, storage, and a direct view into the main gathering spaces. A central family room and dining area provide a welcoming place to unwind, gather, and enjoy time together. Outside, the property offers approximately 0.61 acres, giving ample room to relax, play, or plan future outdoor projects. The property includes parking available for multiple vehicles, offering convenience for residents and guests. Residents of Indian Hills enjoy a blend of neighborhood charm and easy access to everyday conveniences. Just listed within the last few days, this home is already drawing attention. Currently offered at $459,000, this home delivers a strong combination of space, condition, and location.
Show more
1191 Arrowhead Road - Map & Directions
view in Google Maps
Facts & features
School District Information
High School
Middle School
Elementary School
Additional Information about
Indian Hills
Association
No
Additional Information about
1191 Arrowhead Road
County
Neighborhood
Year Built
1974
Appliances
Dishwasher
Oven/Range (Combo)
Architectural Style
Brick 3 Side
Ranch
Foundation
Slab
Construction Materials
Brick
Wood Siding
Cooling
Central Air
Dining Room Features
Dining Rm/Living Rm Combo
Fireplace Features
Living Room
Flooring
Carpet
Vinyl
Heating
Central
Home Warranty
No
Interior Features
Beamed Ceilings
Double Vanity
Master On Main Level
Separate Shower
Vaulted Ceiling(s)
Kitchen Features
Solid Surface Counters
Laundry Features
In Hall
Levels
One
Financing Available
Cash
Conventional
FHA
VA Loan
Patio and Porch Features
Deck
Patio
Selling Status
Updated/Remodeled
Roof
Metal
Sewer Type
Septic Tank
Total Finished Area
1,936
Total Fire Places
1
Utilities
Electricity Available
Water Source
Shared Well
Master on the Main
Yes
Land Information
Lot Size
.5 to 1 Acre
Lot Features
Level
Private
Sloped
Lot Size Estimated
0.61
Fencing
Back Yard
Chain Link
Garages and Parking Information
Parking Total
4
Parking Features
Parking Pad
Tax Information
Taxes
$1,918
Tax Year
25
Tax ID Number
C 02C 016A
Show more
listed by real estate agent and stirling real estate advisors