Back

1788 Cumberland Trace

Acworth, GA 30102

The Rains Team
call for more info
404-620-4571
Ask a Question
Send to a Friend
Schedule a Showing
Request More Info
Smart Mortgage Options
Dalton Carter
Lender
Lic. 1566538
Office:
Direct: 678-425-4140
AP Mortgage
340 Jesse Jewell Parkway
Suite 500A
Gainesville, GA 30501
Apply for a Loan
For Sale
MLS Number 10814657
4 Bedrooms
3 Bathrooms
0 Half Baths
1,904 Square Feet *estimated
Summary of 1788 Cumberland Trace
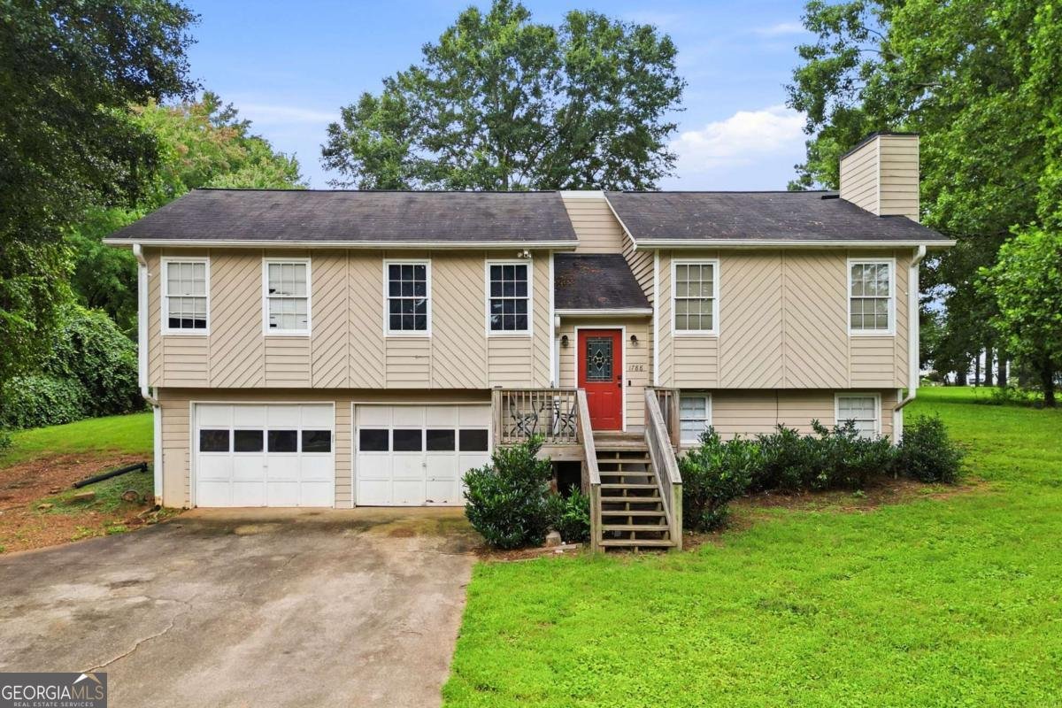
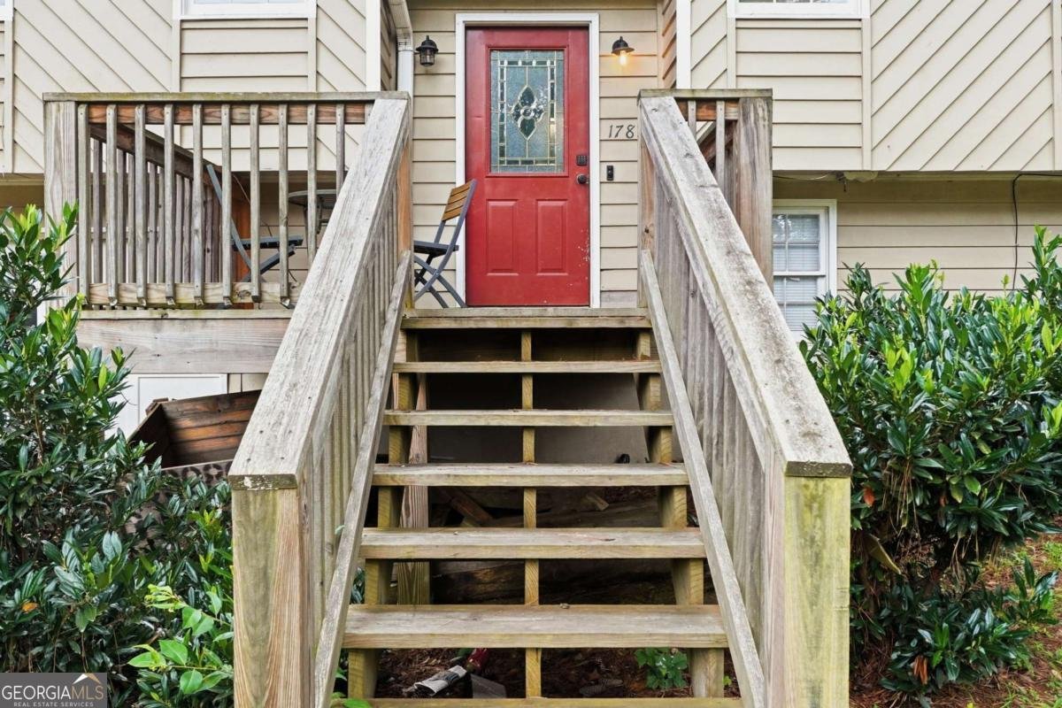
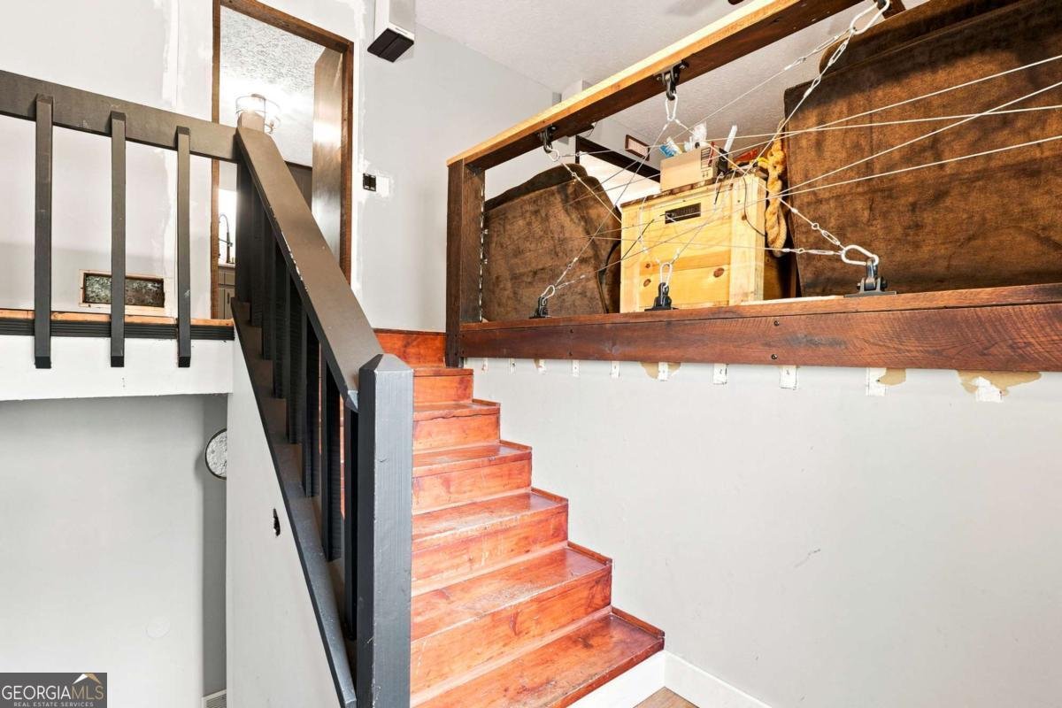
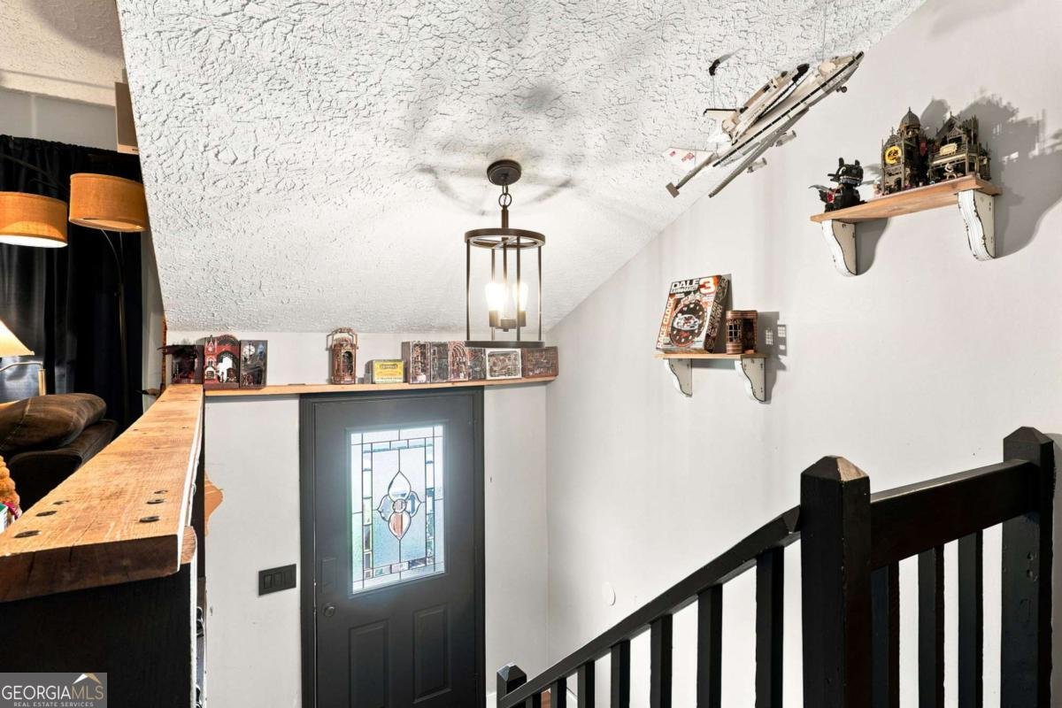
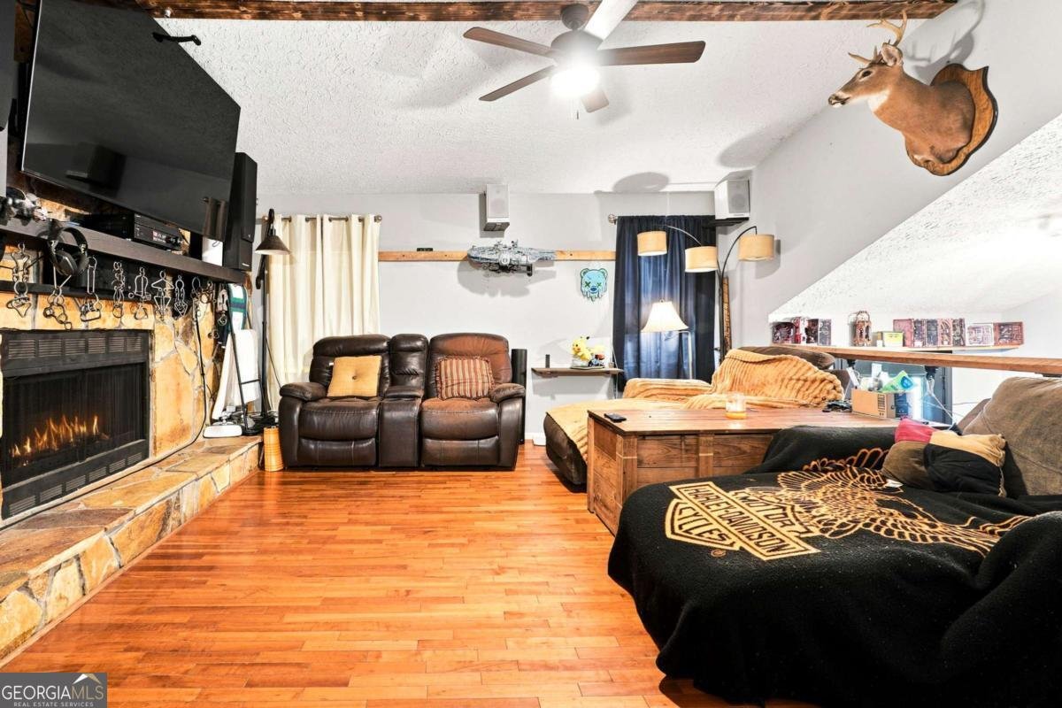
Welcome home to this beautiful 4-bedroom, 3-bathroom home nestled in the highly desirable Slaton Pass subdivision of Acworth, Georgia-best of all, NO HOA! Situated on a wonderful lot, this home offers the perfect combination of comfort, functionality, and an unbeatable location. Step inside to a welcoming entry foyer that leads into a spacious living room featuring a stunning floor-to-ceiling stacked stone fireplace, creating a warm and inviting focal point for gatherings with family and friends. The kitchen offers plenty of cabinet and countertop space along with a cozy breakfast/eat-in area, making everyday living and entertaining a breeze. The oversized primary suite is a true retreat, complete with its own private sitting area-perfect for relaxing with a good book, creating a home office nook, or enjoying your morning coffee. The finished basement provides endless possibilities, whether you're looking for a recreation room, home office, playroom, workout space, or additional storage. A spacious two-car garage adds even more convenience. Step outside and enjoy the large, level backyard-ideal for kids, pets, gardening, or hosting backyard barbecues. Conveniently located just minutes from shopping, restaurants, parks, and Lake Allatoona, this home also offers easy access to both Interstate 75 and Interstate 575, making commuting throughout Metro Atlanta a breeze. Don't miss your opportunity to own this incredible home in one of Acworth's most sought-after neighborhoods!
Discover this inviting 4-bedroom, 3-bath home located in the well established community of Slaton Pass. With 1,904 square feet of finished living space, this floor plan offers generous gathering spaces as well as comfortable private retreats. The kitchen functions as the heart of the home with ample counter space, storage, and a natural connection to the main living areas. A central family room and dining area provide a welcoming place to unwind, gather, and enjoy time together. Outside, the property offers approximately 0.517 acres, giving ample room to relax, play, or plan future outdoor projects. With parking available for multiple vehicles, the home provides flexible options for families and visitors. Slaton Pass offers a well established community setting in Acworth with convenient access to local shopping, dining, and major routes. This home has been available for approximately 4 days and continues to attract interest. With an asking price of $349,900, this property represents an appealing opportunity in the current market.

Show more
1788 Cumberland Trace - Map & Directions
view in Google Maps
Facts & features
School District Information
High School
Middle School
Elementary School
Additional Information about
Slaton Pass
Association
No
Additional Information about
1788 Cumberland Trace
County
Neighborhood
Year Built
1983
Appliances
Dishwasher
Basement
Bath Finished
Construction Materials
Wood Siding
Cooling
Ceiling Fan(s)
Central Air
Fireplace Features
Family Room
Flooring
Hardwood
Tile
Heating
Central
Home Warranty
No
Interior Features
Vaulted Ceiling(s)
Laundry Features
Laundry Closet
Levels
One and One Half
Other Structures
Outbuilding
Patio and Porch Features
Deck
Selling Status
Resale
Roof
Composition
Security Features
Smoke Detector(s)
Sewer Type
Septic Tank
Total Finished Area
1,904
Total Fire Places
1
Utilities
Electricity Available
Water Available
Water Source
Public
Finished Basement
Yes
Land Information
Lot Size
.5 to 1 Acre
Lot Features
Private
Lot Size Estimated
0.517
Garages and Parking Information
Parking Total
2
Parking Features
Attached
Garage
Tax Information
Taxes
$3,549
Tax Year
2025
Tax ID Number
21N11D-00000-077-000
Show more
listed by real estate agent zack bobo and era sunrise realty