Back

1096 Angel Lane

Powder Springs, GA 30127

The Rains Team
call for more info
404-620-4571
Ask a Question
Send to a Friend
Schedule a Showing
Request More Info
More Homes In
Ivey Green
4222 Honey Creek Way, Powder Springs
Smart Mortgage Options
Dalton Carter
Lender
Lic. 1566538
Office:
Direct: 678-425-4140
AP Mortgage
340 Jesse Jewell Parkway
Suite 500A
Gainesville, GA 30501
Apply for a Loan
For Sale
MLS Number 10814419
4 Bedrooms
2 Bathrooms
1 Half Baths
Square Footage Not Provided
Summary of 1096 Angel Lane
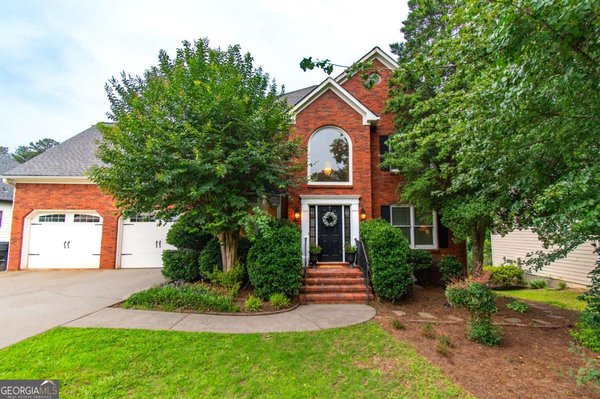
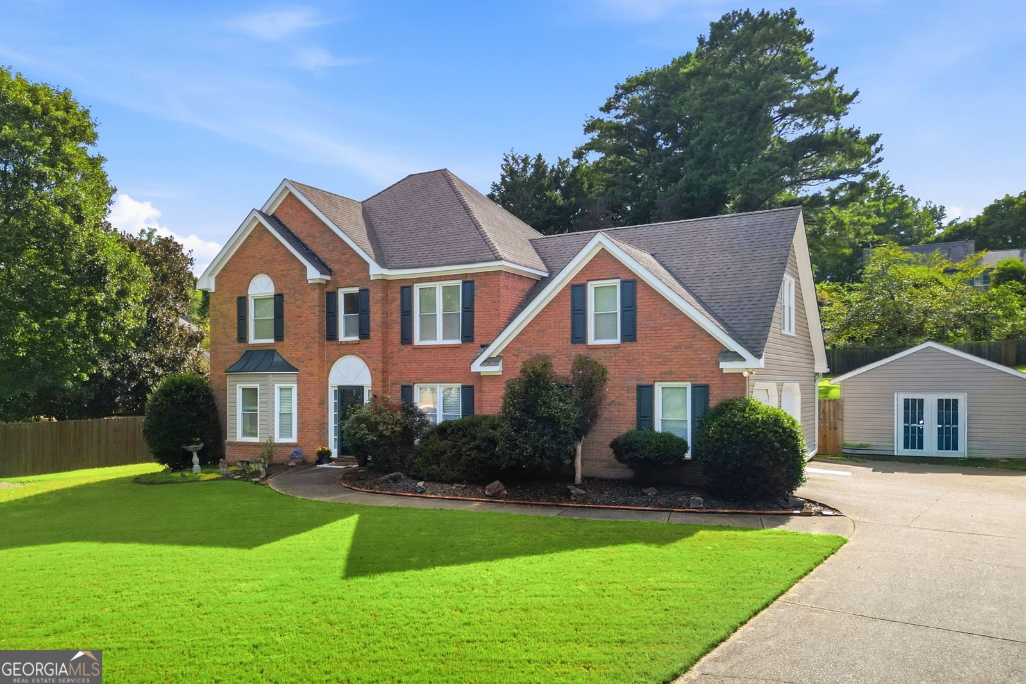
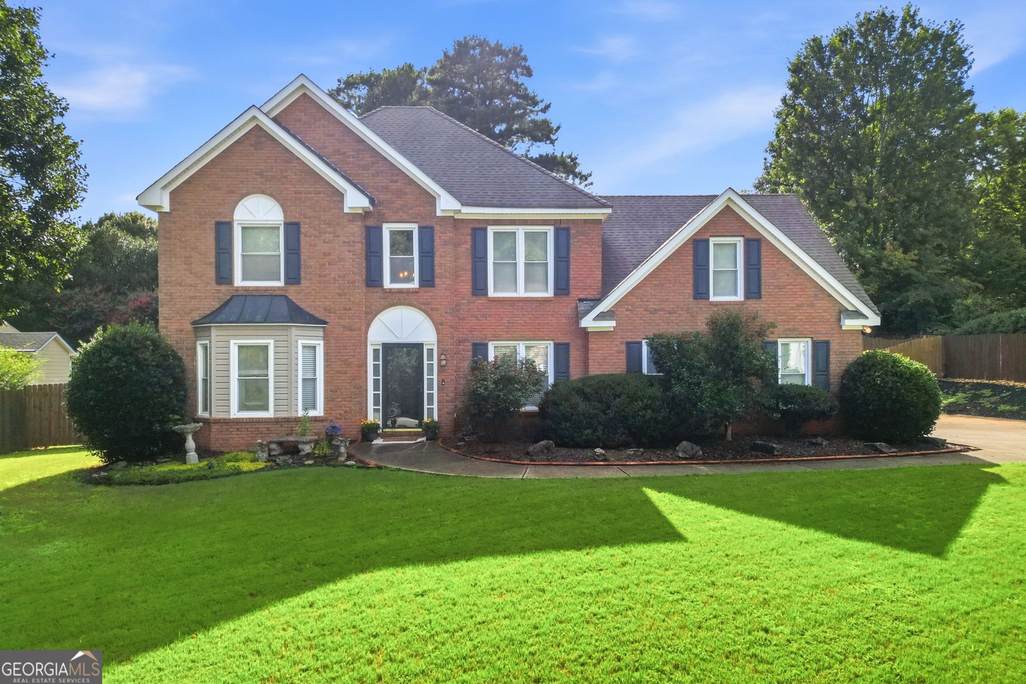
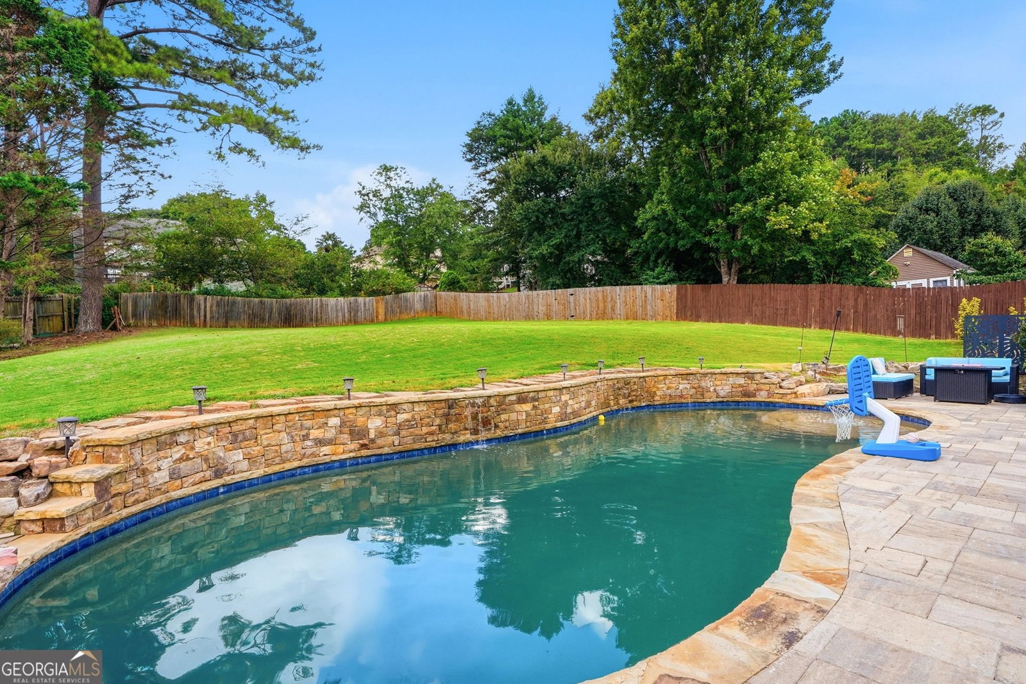
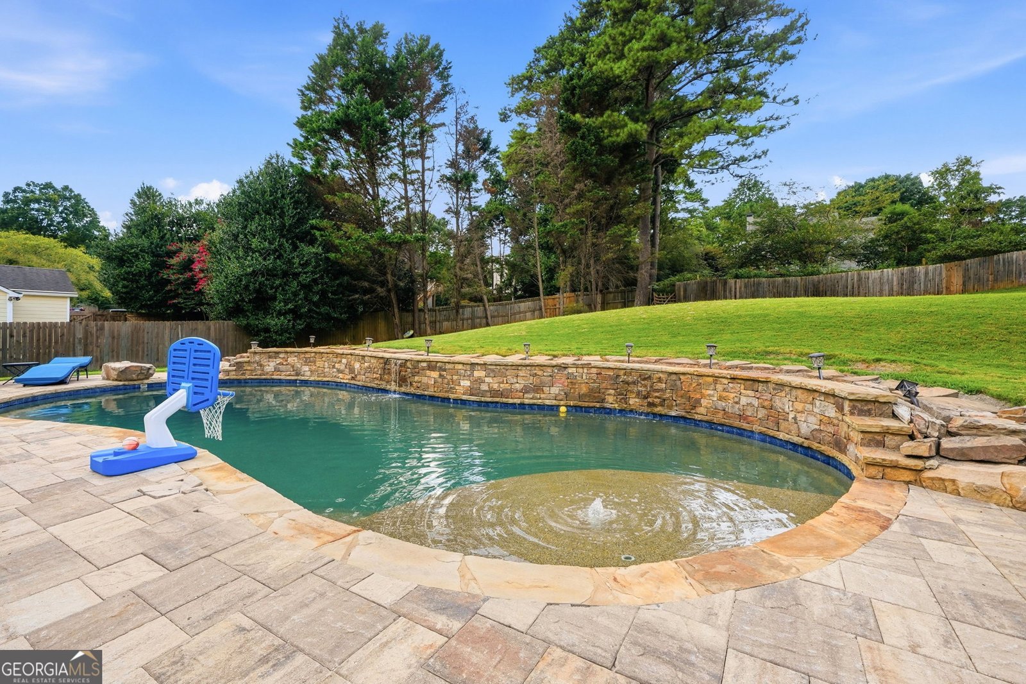
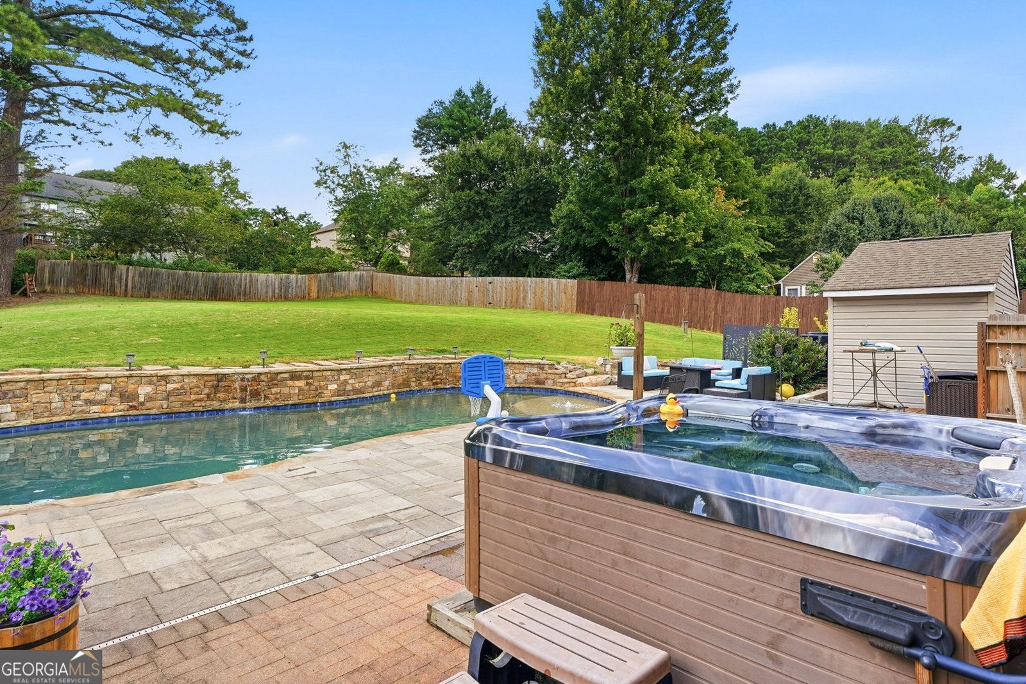
An incredible backyard oasis awaits! The outdoor living space is one of this home's standout features, offering a private retreat with a gorgeous in-ground pool, outdoor jacuzzi, spacious patio perfect for grilling and entertaining, a large, level backyard, and a storage shed for pool equipment, lawn tools, and additional storage. The side-entry two-car garage and classic brick exterior add to the home's curb appeal and timeless charm, all nestled in one of West Cobb's most desirable communities and within the highly sought-after Hillgrove High School district. Step inside to a welcoming two-story foyer and, open floor plan designed for both everyday living and entertaining. The main level features a formal dining room perfect for holidays and family gatherings, along with a versatile flex space that can easily serve as a home office, formal living room, playroom, or sitting area. The inviting family room is centered around a cozy fireplace and flows seamlessly into the kitchen, creating the ideal gathering space. The kitchen offers ample counter space, a pantry, a breakfast area, and views of the backyard oasis, making it easy to stay connected while preparing meals or entertaining guests. The side-entry garage provides direct access to the kitchen for added everyday convenience. Upstairs, you'll find all four bedrooms, including a generously sized primary suite featuring double vanities, a separate soaking tub and shower, and a spacious walk-in closet. Three additional bedrooms, a full secondary bathroom, and an upstairs laundry room provide both comfort and convenience. The sellers have also replaced all the upstairs carpet with new flooring throughout. With a little vision and some cosmetic updates, this home presents an exceptional opportunity to personalize the space, build equity, and create your dream home in a well-established neighborhood known for its top-rated schools, and convenient location. Whether you're relaxing by the pool, soaking in the jacuzzi, entertaining on the patio, or envisioning your own design updates, this home offers the perfect combination of space, location, and opportunity. Schedule your private showing today and discover all the possibilities this home has to offer.
Welcome home to this spacious 4-bed, 2-bath residence nestled in Ivey Green in Powder Springs, GA. From the first step inside, the flow of this home feels both practical and welcoming. A bright, open kitchen offers generous workspace, storage, and a direct view into the main gathering spaces. The main living areas are filled with natural light and provide an easy flow for hosting friends or enjoying quiet evenings at home. Step outside to approximately 0.462 acres, creating a comfortable setting for outdoor living and weekend gatherings. The property includes parking available for multiple vehicles, offering convenience for residents and guests. Ivey Green offers a well established community setting in Powder Springs with convenient access to local shopping, dining, and major routes. Recently listed and already on many buyers radar, this home is a fresh opportunity. Currently offered at $550,000, this home delivers a strong combination of space, condition, and location.
Show more
1096 Angel Lane - Map & Directions
view in Google Maps
Facts & features
School District Information
High School
Middle School
Elementary School
Additional Information about
Ivey Green
Association
Yes
Association Fee
$242
Association Fee Includes
Maintenance Grounds
Additional Information about
1096 Angel Lane
County
Neighborhood
Year Built
1994
Appliances
Dishwasher
Architectural Style
Traditional
Foundation
Slab
Construction Materials
Brick
Wood Siding
Cooling
Ceiling Fan(s)
Central Air
Dining Room Features
Seats 12+
Fireplace Features
Family Room
Flooring
Tile
Vinyl
Heating
Central
Natural Gas
Home Warranty
No
Interior Features
Double Vanity
Rear Stairs
Separate Shower
Soaking Tub
Two Story Foyer
Walk-In Closet(s)
Kitchen Features
Breakfast Area
Breakfast Bar
Breakfast Room
Pantry
Laundry Features
Laundry Closet,Upper Level
Levels
Two
Financing Available
Cash
Conventional
FHA
VA Loan
Patio and Porch Features
Patio
Selling Status
Resale
Roof
Composition
Sewer Type
Public Sewer
Listing Conditions
As Is
Total Fire Places
1
Utilities
Electricity Available
Natural Gas Available
Phone Available
Sewer Available
Water Available
Water Source
Public
Private Pool
Yes
Land Information
Lot Size
Less than .5 Acres
Lot Features
Level
Private
Lot Size Estimated
0.462
Fencing
Back Yard
Fenced
Privacy
Wood
Garages and Parking Information
Parking Total
2
Parking Features
Garage
Kitchen Level
Tax Information
Taxes
$5,963
Tax Year
2025
Tax ID Number
19-0163-0-031-0
Show more
listed by real estate agent carla feitosa and ansley re|christie's int'l re