Back

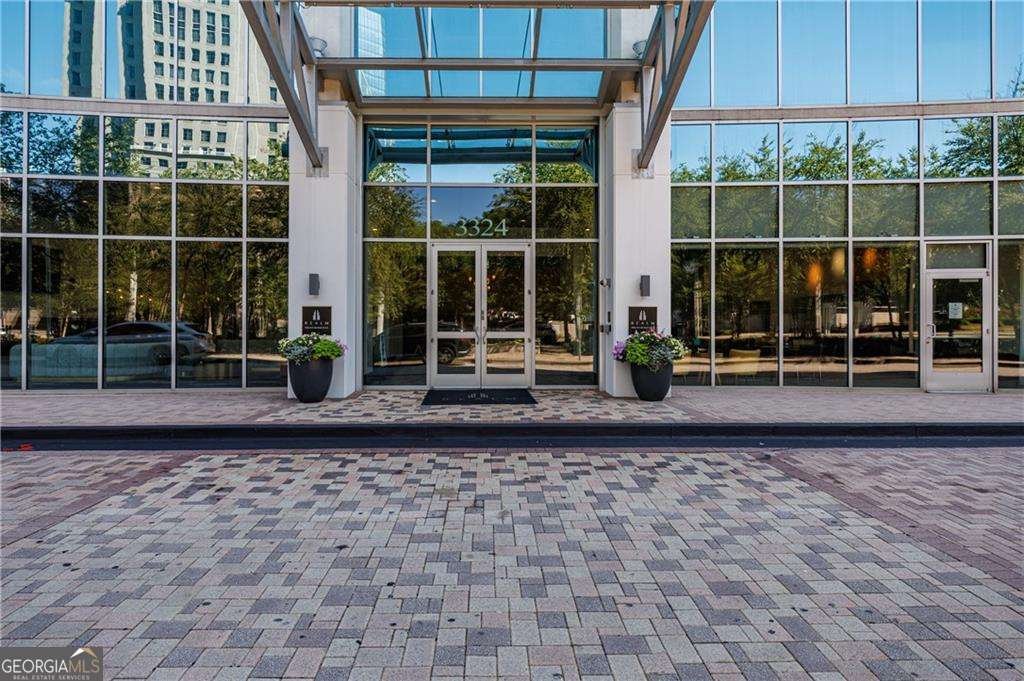
3324 Peachtree Road

Atlanta, GA 30326

The Rains Team
call for more info
404-620-4571
Ask a Question
Send to a Friend
Schedule a Showing
Request More Info
More Homes In
The Realm
3324 Peachtree Road, Atlanta
Smart Mortgage Options
Dalton Carter
Lender
Lic. 1566538
Office:
Direct: 678-425-4140
AP Mortgage
340 Jesse Jewell Parkway
Suite 500A
Gainesville, GA 30501
Apply for a Loan
For Sale
MLS Number 10813912
2 Bedrooms
2 Bathrooms
0 Half Baths
1,223 Square Feet *estimated
Summary of 3324 Peachtree Road
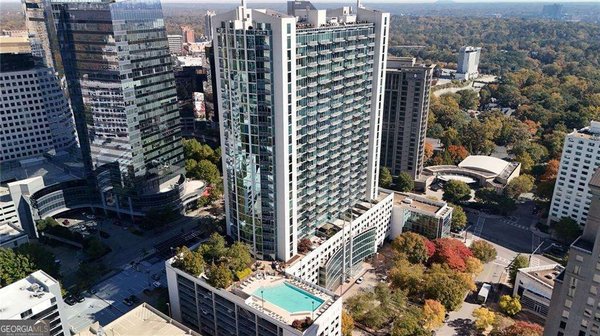
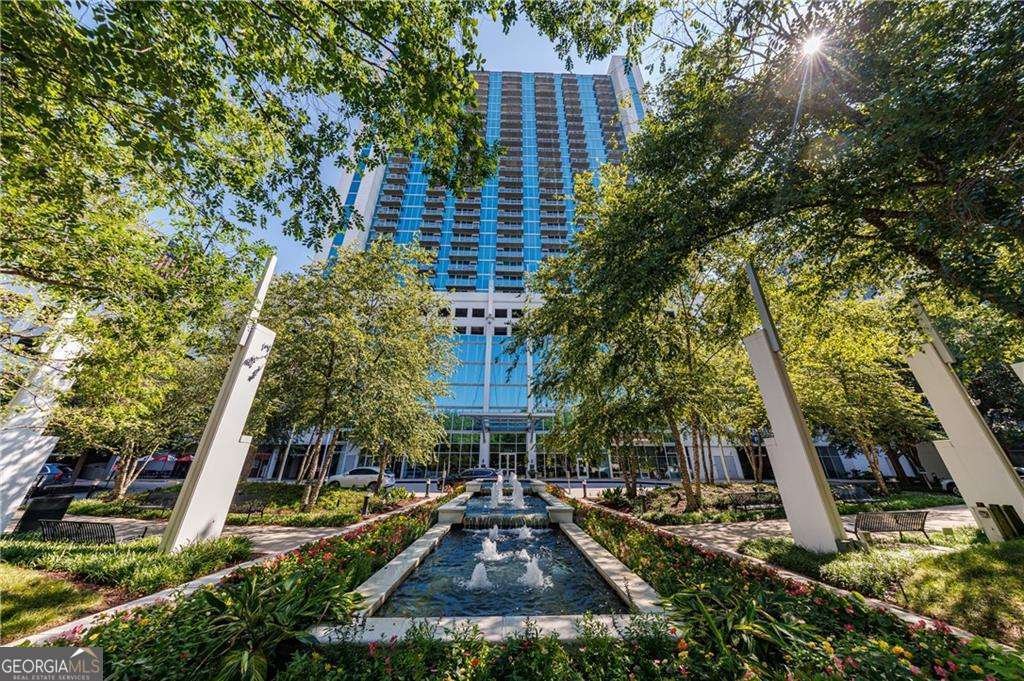
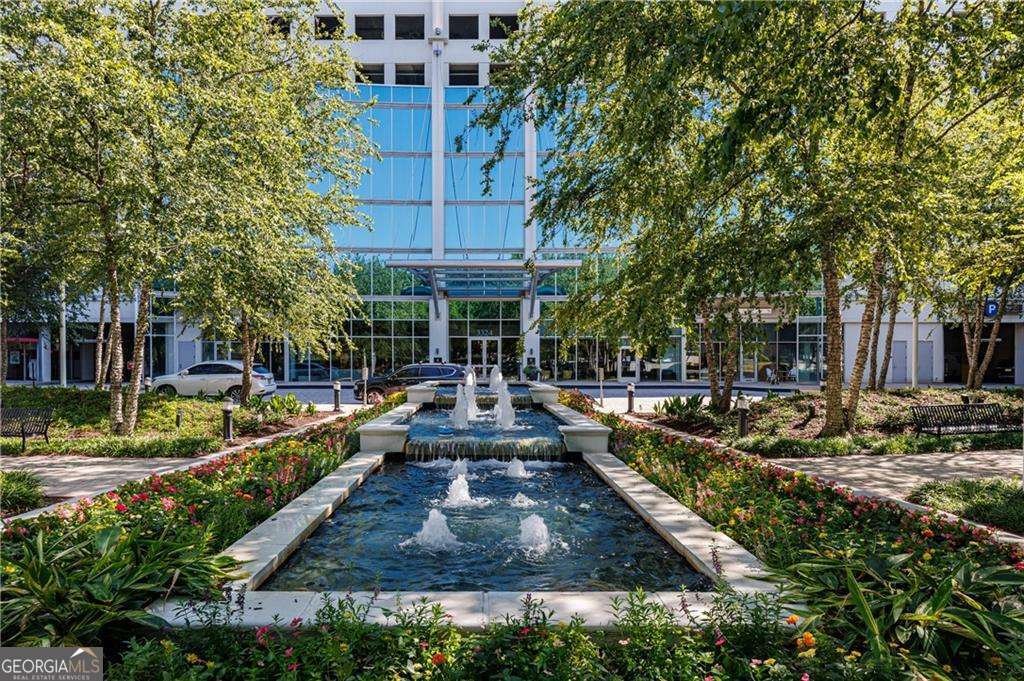
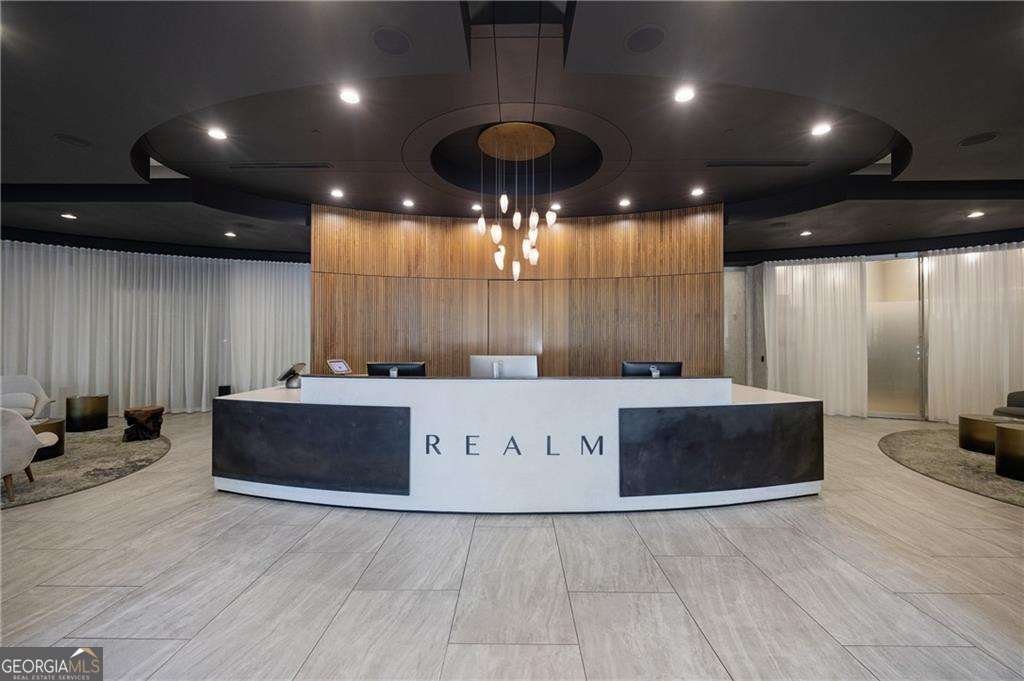
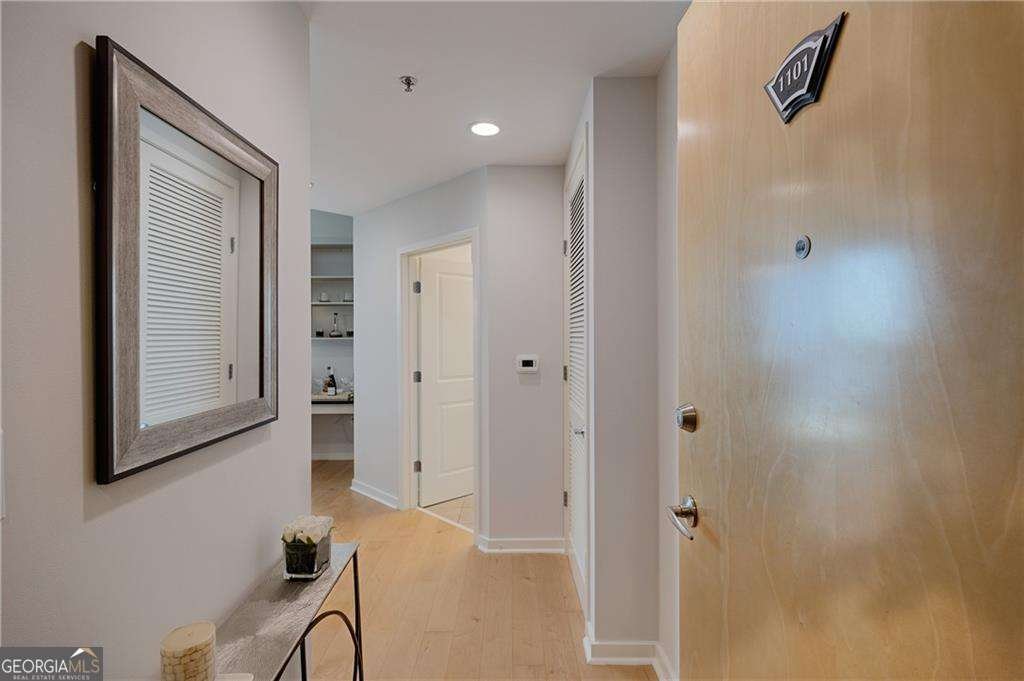
This newly renovated and freshly painted 2- bedroom 2-bathroom residence in the Realm Condominium Building is just three blocks from Phipps Plaza - the Southeast's #1 premier destination for luxury shopping, elevated dining, and sophisticated mixed-use living - this Buckhead address puts you steps from two acclaimed one-star Michelin restaurants and iconic dining rooms like Bones, Chops Lobster Bar, and Nobu. MARTA access to the airport and quick connections to GA-400/I-85 make the location as convenient as it is coveted. The light-filled residence sits on the 11th-floor facing east, capturing sweeping views north and south along Peachtree and south toward Piedmont and Midtown - ideal for sunlit morning coffee or evening entertaining against the Buckhead and Midtown skyline. The sought-after roommate floor plan offers two generously sized bedrooms, each with a private en-suite bath, flanking a central living room with the kitchen anchoring the home. Custom-designed closets accommodate even the most demanding wardrobe. The kitchen features a breakfast bar, abundant cabinetry, and stainless-steel appliances, while a spacious laundry room off the kitchen offers a full-size washer/dryer and additional storage. Residents enjoy white-glove concierge service, a 24-hour fitness center, an outdoor pool, two Club Rooms, Studio Private Workspace, Dog Walk Area, the Market and an elegant indoor/outdoor entertaining area for hosting events. Location, Luxury and Lifestyle is all-encompassing at The Realm Condominiums
Welcome to 3324 Peachtree Road in The Realm, where this thoughtfully designed 2-bed, 2-bath home is ready for its next chapter. Thoughtfully planned, the interior provides 1,223 square feet of finished living space with an open, livable feel from room to room. A bright, open kitchen offers generous workspace, storage, and a direct view into the main gathering spaces. Open concept living and dining spaces create a comfortable setting for gatherings of all kinds. Outside, the property offers approximately 0.028 acres, giving ample room to relax, play, or plan future outdoor projects. Practical parking available for multiple vehicles makes everyday living easier for households with multiple vehicles. Set within The Realm in Atlanta, this home is close to schools, shopping, dining, and area attractions. With only a few days on the market, this property is a must see for buyers watching the area. At $419,000, this home is well positioned for buyers seeking value in Atlanta.
Show more
3324 Peachtree Road - Map & Directions
view in Google Maps
Facts & features
School District Information
High School
Middle School
Elementary School
Additional Information about
The Realm
Association
Yes
Association Fee
$8,832
Initiation Fee
$1,472
Association Fee Includes
Insurance
Maintenance Exterior
Maintenance Grounds
Pest Control
Security
Swimming
Trash
Community Features
Park
Pickleball Court(s)
Street Lights
Walk To Public Transit
Walk To Schools
Walk To Shopping
Additional Information about
3324 Peachtree Road
County
Neighborhood
Year Built
2005
Appliances
Dishwasher
Disposal
Dryer
Microwave
Refrigerator
Trash Compactor
Washer
Foundation
Slab
Construction Materials
Concrete
Cooling
Central Air
Exterior Features
Balcony,Gas Grill
Heating
Electric
Home Warranty
No
Interior Features
Master On Main Level
Roommate Plan
Tray Ceiling(s)
Walk-In Closet(s)
Kitchen Features
Breakfast Area
Breakfast Bar
Pantry
Laundry Features
Laundry Closet
Levels
One
Selling Status
Resale
Roof
Composition,Other
Rooms
Den
Family Room
Foyer
Great Room
Laundry
Media Room
Office
Security Features
Fire Sprinkler System
Gated Community
Key Card Entry
Smoke Detector(s)
Sewer Type
Public Sewer
Total Finished Area
1,223
Utilities
Cable Available
Electricity Available
High Speed Internet
Sewer Available
Water Available
Water Source
Public
Window Features
Double Pane Windows
Private Pool
Yes
Master on the Main
Yes
Land Information
Lot Size
Less than .5 Acres
Lot Size Estimated
0.028
View
City
Garages and Parking Information
Parking Total
2
Parking Features
Assigned
Electric Vehicle Charging Station(s)
Garage
Tax Information
Taxes
$6,863
Tax Year
2025
Tax ID Number
17-0062-LL-390-5
Show more
listed by real estate agent lisa sowell and compass