Back

585 Main Street

Buford, GA 30518

The Rains Team
call for more info
404-620-4571
Ask a Question
Send to a Friend
Schedule a Showing
Request More Info
Smart Mortgage Options
Dalton Carter
Lender
Lic. 1566538
Office:
Direct: 678-425-4140
AP Mortgage
340 Jesse Jewell Parkway
Suite 500A
Gainesville, GA 30501
Apply for a Loan
For Sale
MLS Number 10772250
5 Bedrooms
4 Bathrooms
0 Half Baths
4,000 Square Feet *estimated
Summary of 585 Main Street
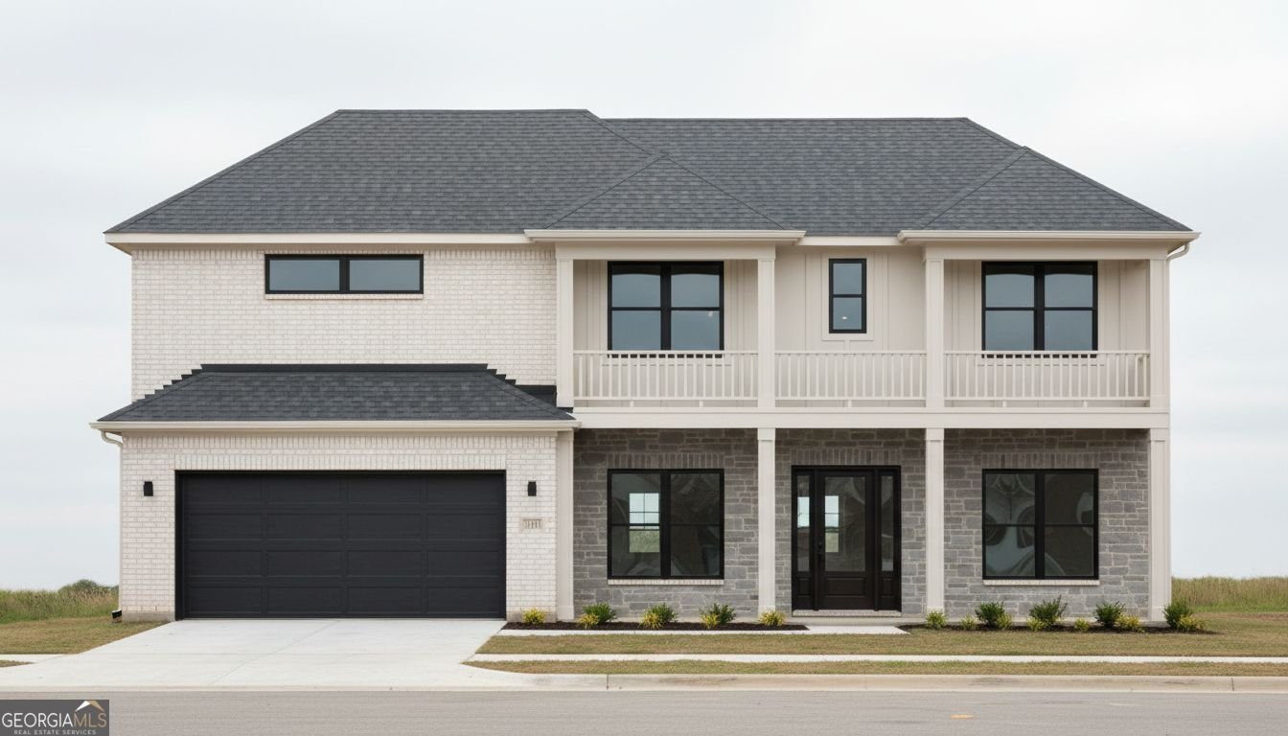
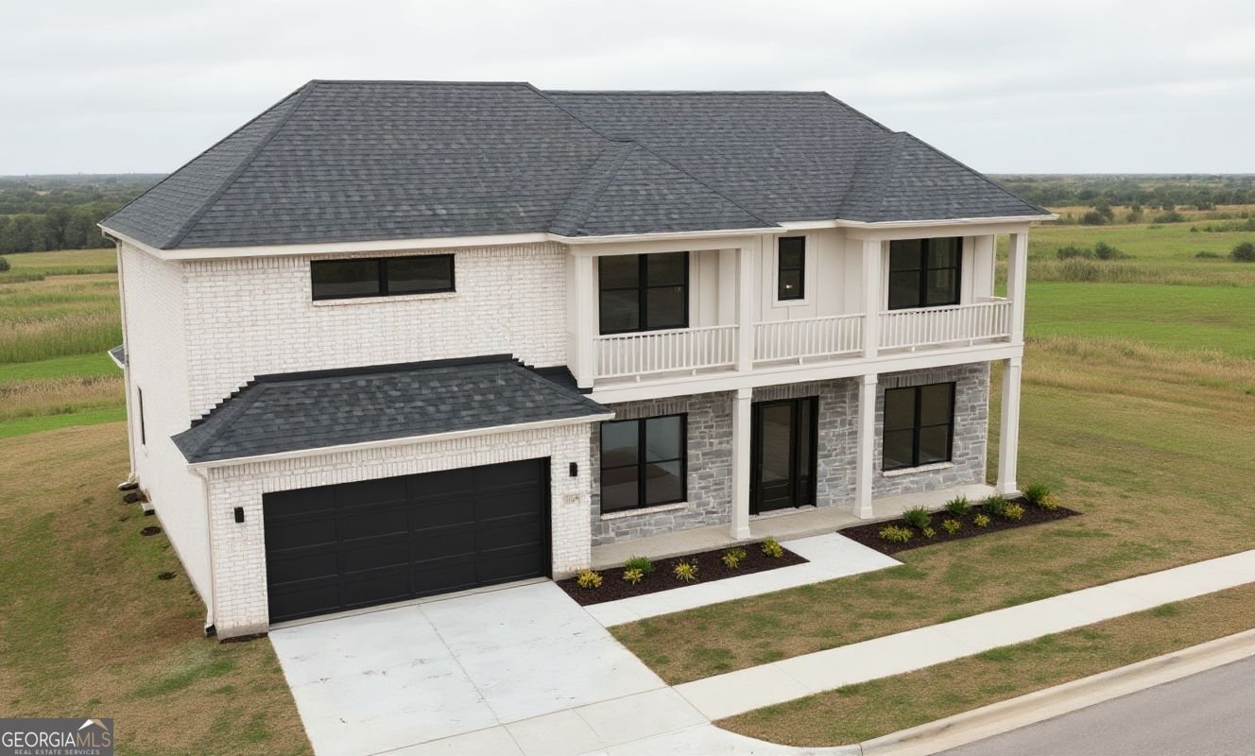
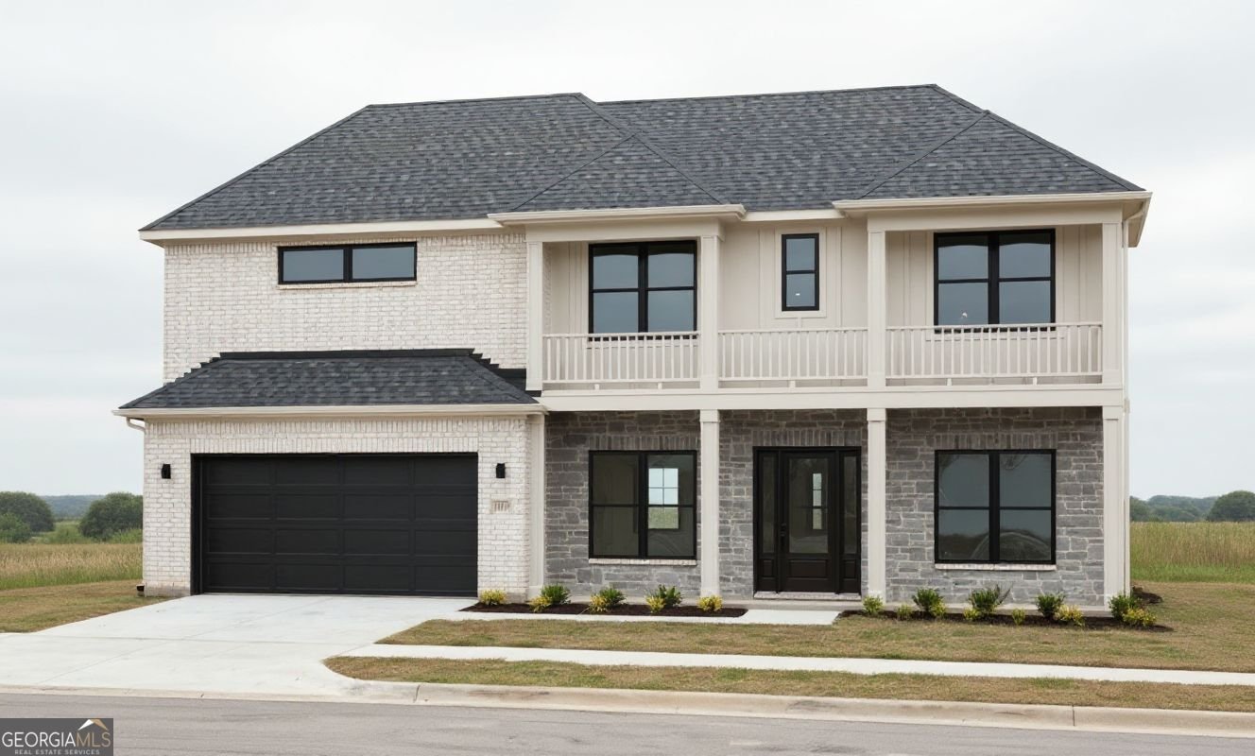
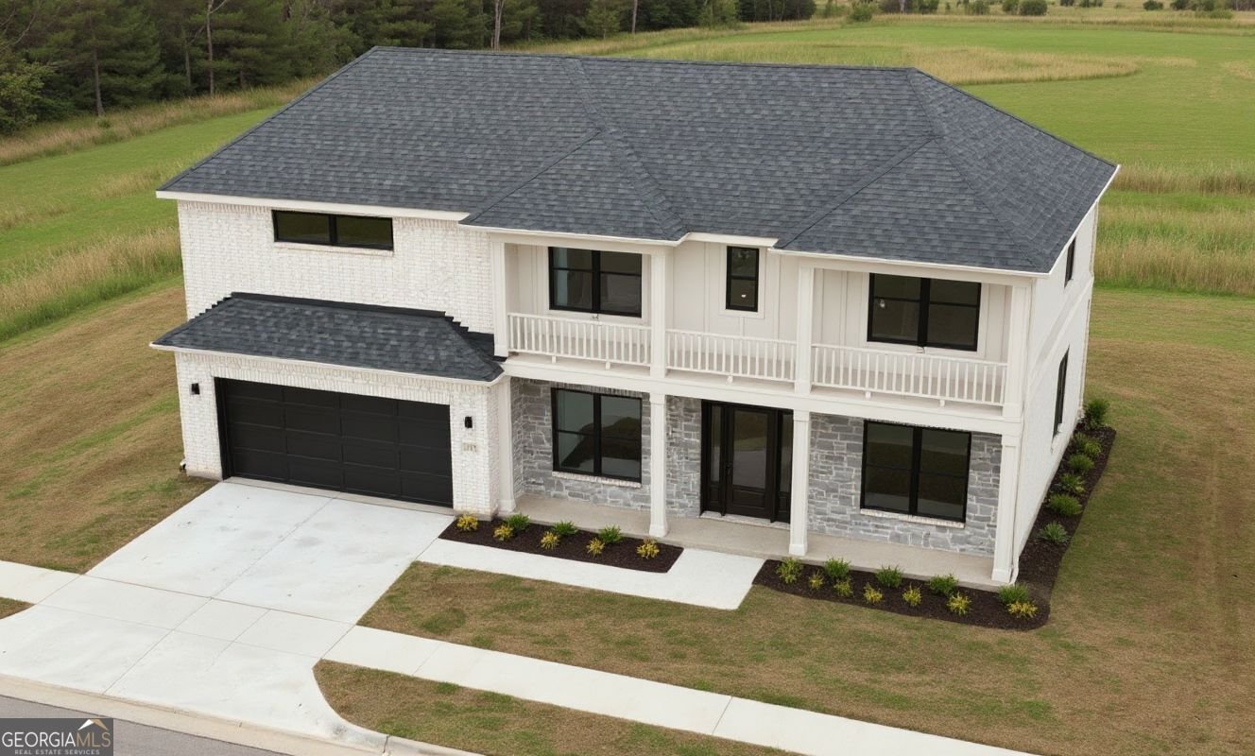
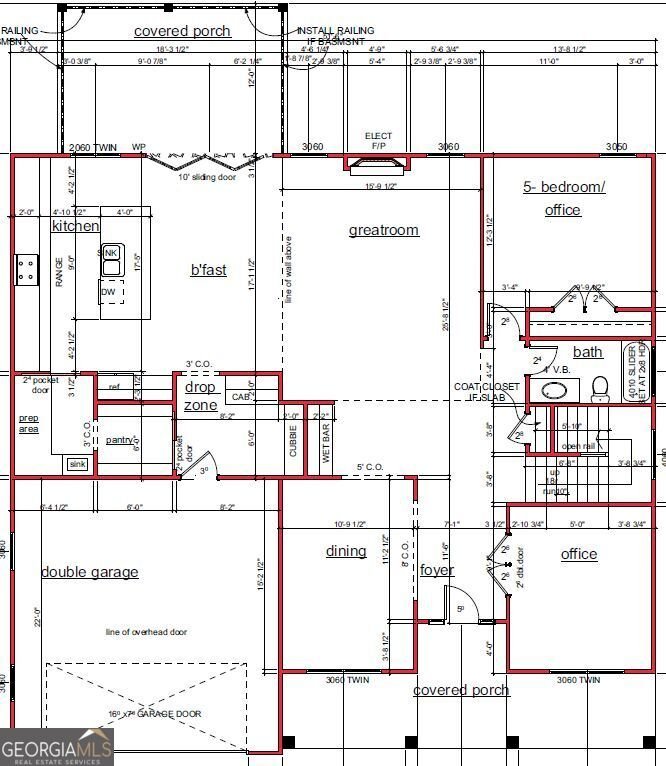
Coming Soon to Historic Downtown Buford! A rare opportunity to build a stunning new home on one of the last remaining homesites along Buford's iconic Historic Main Street. Blending timeless architecture with modern luxury, this thoughtfully designed to-be-built residence offers exceptional living in the highly sought-after Buford City School District. Coming Soon to Historic Downtown Buford! A rare opportunity to build a stunning new home on one of the last remaining homesites along Buford's iconic Historic Main Street. Blending timeless architecture with modern luxury, this thoughtfully designed to-be-built residence offers exceptional living in the highly sought-after Buford City School District. A spacious covered front porch welcomes you home, providing the perfect setting for morning coffee, evening relaxation, and enjoying Buford's beloved hometown parades. Inside, the main level features 10-foot ceilings, a private study, an elegant dining room, and an expansive great room with fireplace. The gourmet kitchen flows seamlessly into the living spaces and features an oversized island, walk-in pantry, separate prep kitchen, and large sliding doors opening to the private backyard with room for a future pool. A convenient wet bar connects the kitchen and great room, while a thoughtfully placed drop zone adds everyday functionality. A main-level guest suite with full bath completes this exceptional floor plan. Upstairs, the luxurious owner's suite offers a spa-inspired bath and direct access to the laundry room. A spacious loft/media area over the great room below, while three additional bedrooms and two full bathrooms provide plenty of room for family and guests. Bedrooms 2 and 3 each enjoy access to a charming upper-level balcony, adding an extra touch of character. Enjoy year-round outdoor living on the covered rear patio, plus the convenience of a two-car garage with an impressive 22-foot depth and ample storage space. Experience the best of both worlds with historic downtown charm and modern luxury, all just moments from top-rated schools, parks, boutique shopping, dining, entertainment, and Lake Lanier. This exceptional new-construction opportunity offers a rare chance to enjoy refined living in one of Buford's most coveted locations.
Welcome to this 5-bedroom, 4-bath home in Buford, set outside of a formal subdivision with no mandatory HOA. Thoughtfully planned, the interior provides 4,000 square feet of finished living space with an open, livable feel from room to room. A bright, open kitchen offers generous workspace, storage, and a direct view into the main gathering spaces. A central family room and dining area provide a welcoming place to unwind, gather, and enjoy time together. Step outside to approximately 0.234 acres, creating a comfortable setting for outdoor living and weekend gatherings. Practical parking available for multiple vehicles makes everyday living easier for households with multiple vehicles. Set outside of a formal subdivision, this address in Buford offers a more independent feel with no mandatory HOA. With approximately 154 days on the market, this home is well positioned for the next owner. With an asking price of $990,000, this property represents an appealing opportunity in the current market.
▾ Show more
585 Main Street - Map & Directions
view in Google Maps
Facts & features
School District Information
High School
Middle School
Elementary School
Additional Information about
None
Association
No
Additional Information about
585 Main Street
County
Neighborhood
Year Built
2026
Appliances
Dishwasher
Microwave
Refrigerator
Tankless Water Heater
Architectural Style
Craftsman
Foundation
Slab
Construction Materials
Brick
Cooling
Ceiling Fan(s)
Central Air
Electric
Dining Room Features
Seats 12+,Separate Room
Exterior Features
Balcony,Lighting
Fireplace Features
Living Room
Master Bedroom
Flooring
Hardwood
Tile
Heating
Forced Air
Natural Gas
Home Warranty
Yes
Interior Features
Double Vanity
High Ceilings
In-Law Floorplan
Pulldown Attic Stairs
Separate Shower
Soaking Tub
Split Bedroom Plan
Tile Bath
Walk-In Closet(s)
Kitchen Features
Breakfast Area
Kitchen Island
Pantry
Walk-in Pantry
Laundry Features
Upper Level
Levels
Two
Patio and Porch Features
Patio
Porch
Selling Status
To Be Built
Roof
Composition
Rooms
Family Room
Foyer
Laundry
Media Room
Office
Security Features
Carbon Monoxide Detector(s)
Smoke Detector(s)
Sewer Type
Public Sewer
Total Finished Area
4,000
Total Fire Places
2
Utilities
Cable Available
Electricity Available
High Speed Internet
Natural Gas Available
Phone Available
Sewer Available
Water Available
Water Source
Public
Land Information
Lot Size
Less than .5 Acres
Lot Features
Level
Private
Lot Size Estimated
0.234
Garages and Parking Information
Parking Total
2
Parking Features
Attached
Garage
Garage Door Opener
Tax Information
Taxes
$986
Tax Year
25
Tax ID Number
R7301 009
▾ Show more
listed by real estate agent bret muetzelfeld and peach state realty