Back

3334 Swallowtail Terrace

Duluth, GA 30096

The Rains Team
call for more info
404-620-4571
Ask a Question
Send to a Friend
Schedule a Showing
Request More Info
Smart Mortgage Options
Dalton Carter
Lender
Lic. 1566538
Office:
Direct: 678-425-4140
AP Mortgage
340 Jesse Jewell Parkway
Suite 500A
Gainesville, GA 30501
Apply for a Loan
For Sale
MLS Number 10845010
4 Bedrooms
3 Bathrooms
1 Half Baths
2,445 Square Feet *estimated
Summary of 3334 Swallowtail Terrace
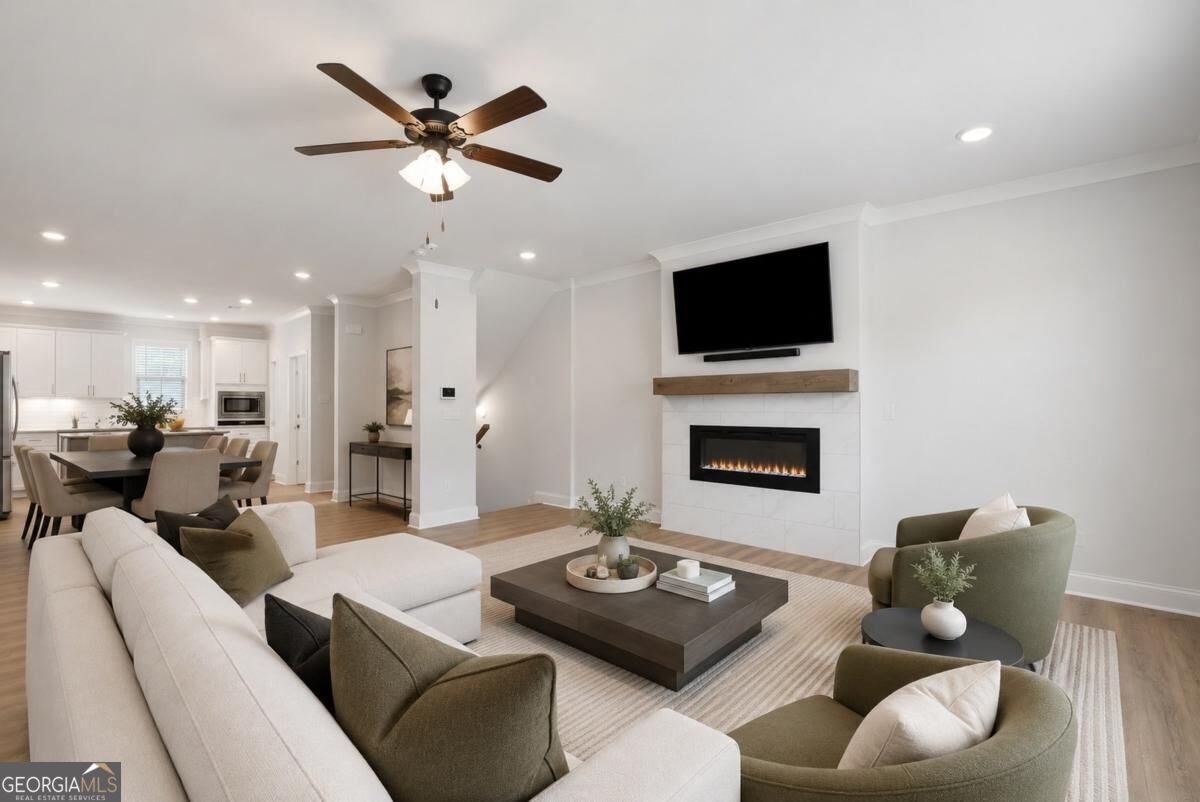
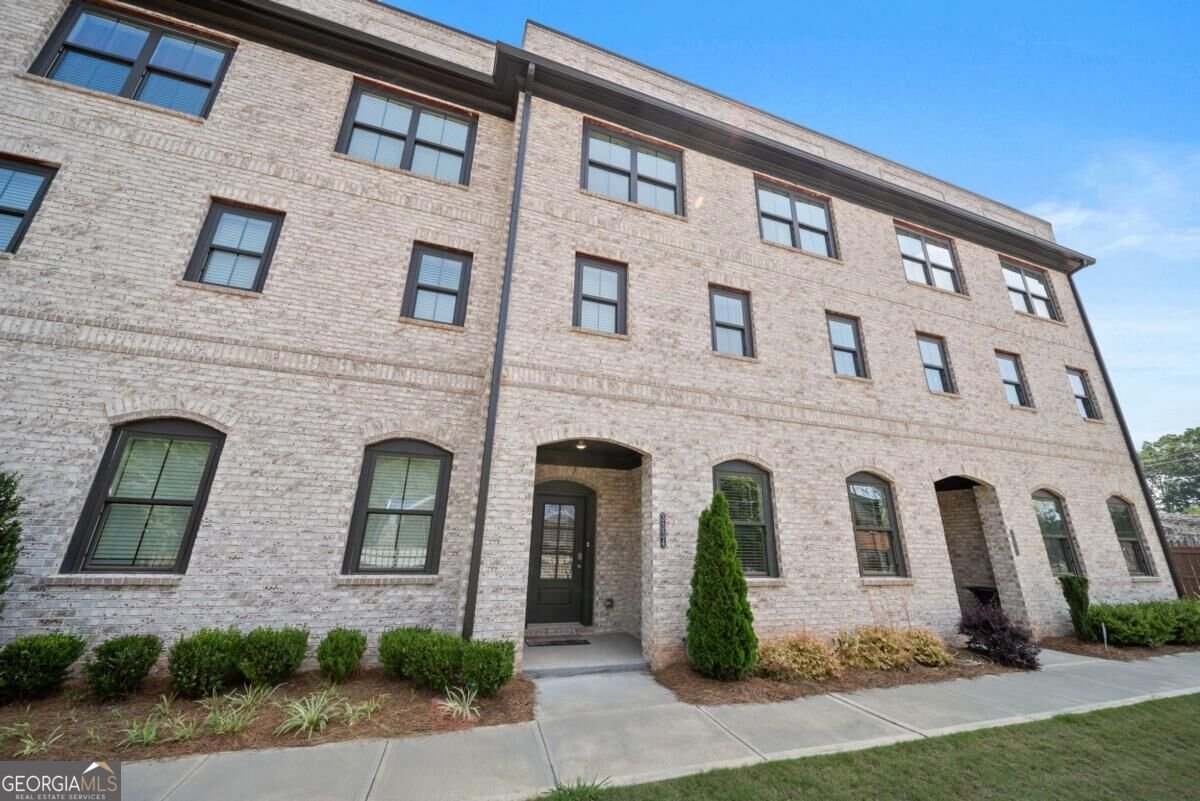
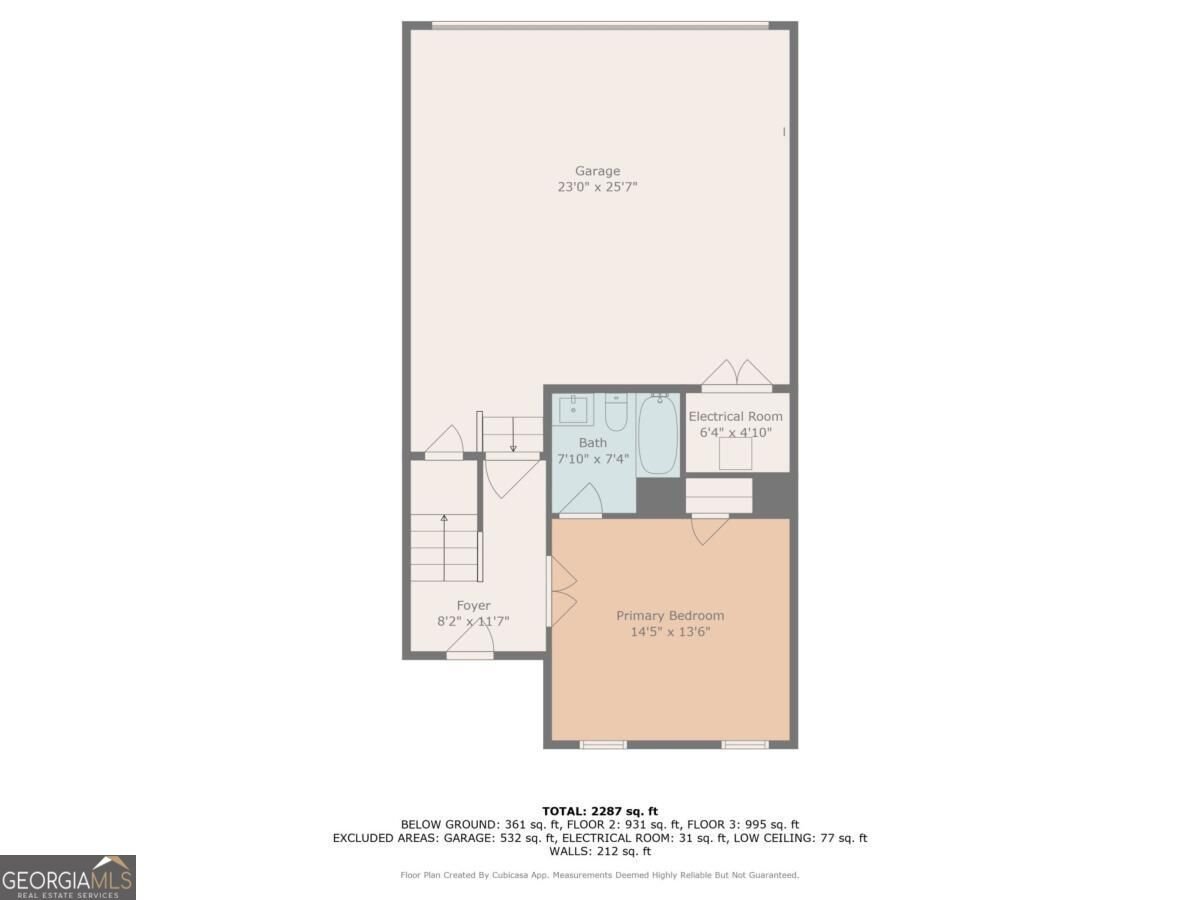
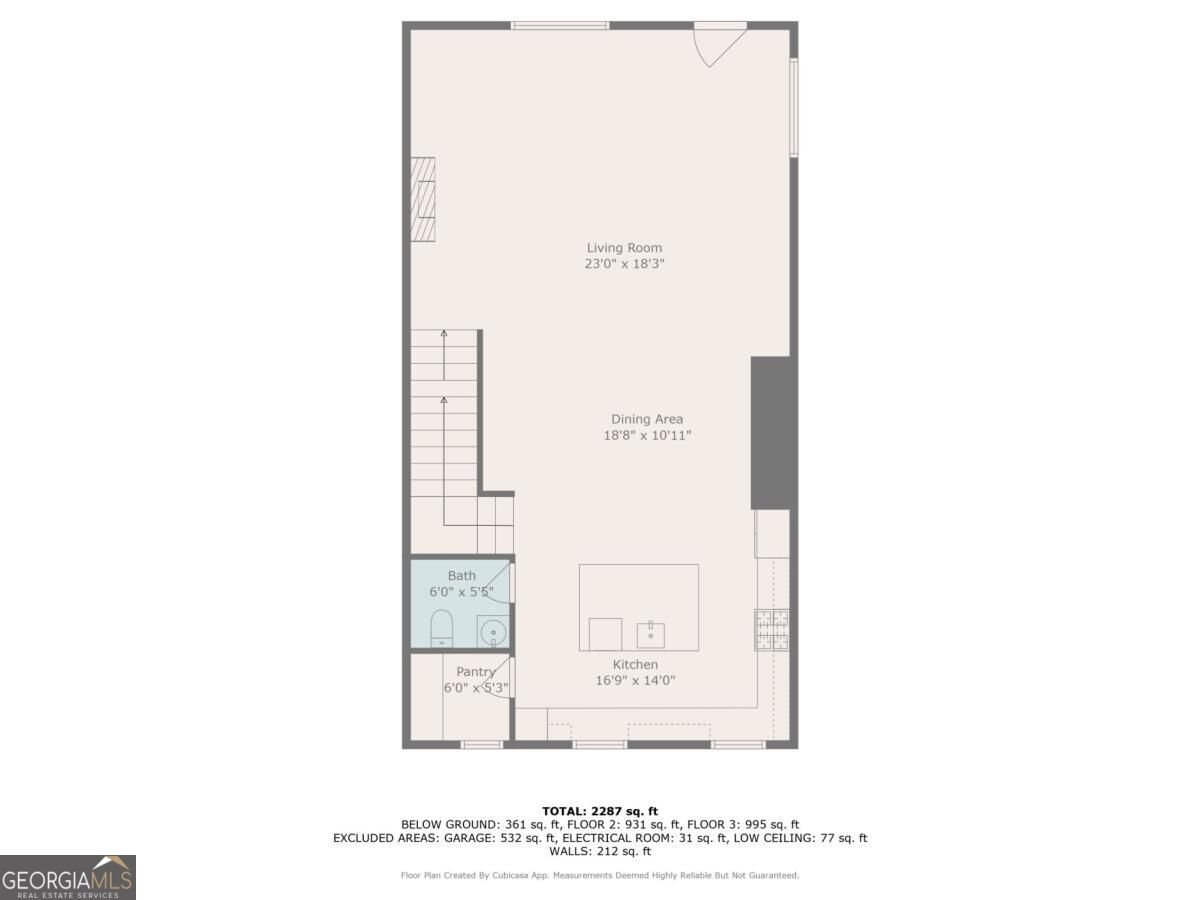
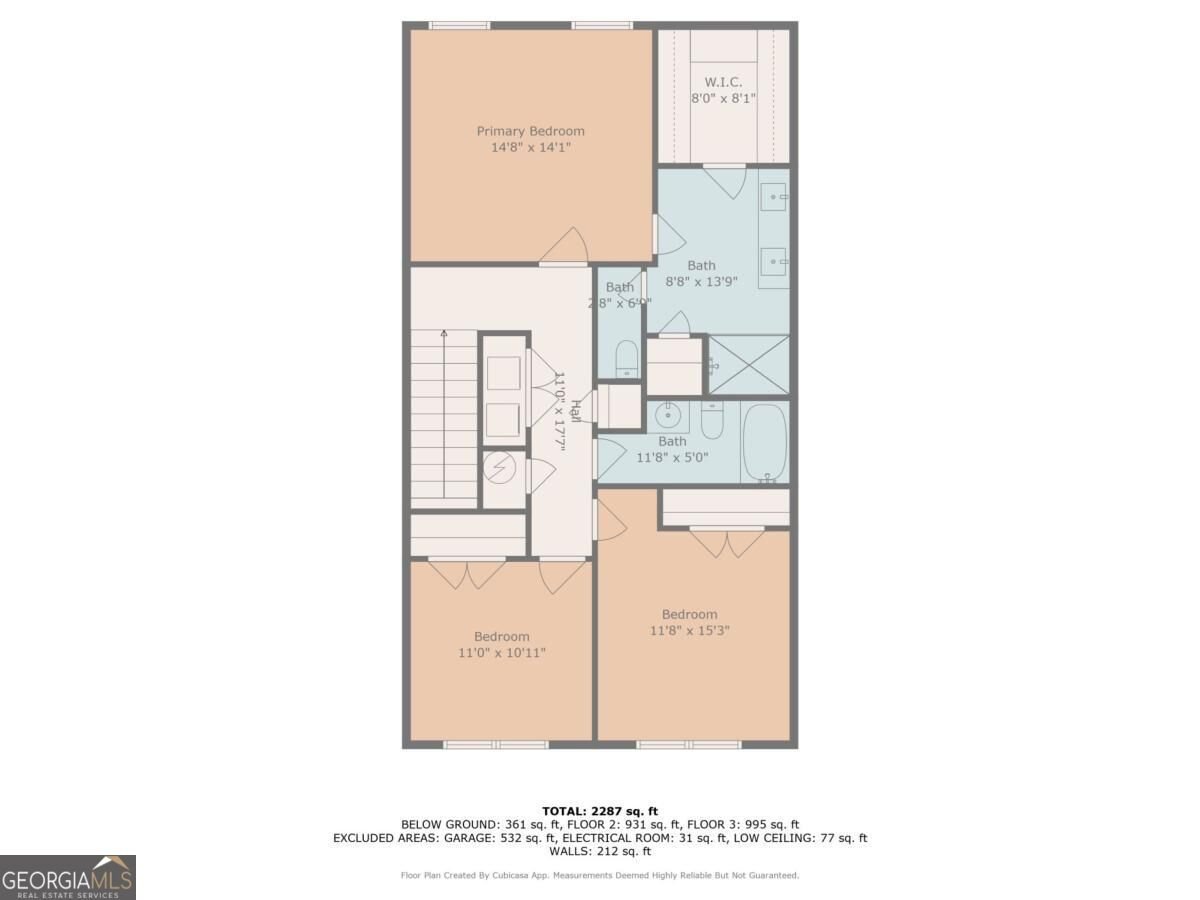
Located in the Gardendale community in Duluth, this 2021-built, brick townhome 4-bedroom, 3.5-bath townhome puts restaurants, coffee shops, shopping, concerts, festivals, and everything happening in Downtown Duluth GA right outside your neighborhood-while giving you the space, privacy, and two-car garage that can be hard to find this close to downtown. Inside, the bright, open main level was designed for the way people actually live. The white kitchen features stainless steel appliances, a gas cooktop, generous cabinetry, and a large island that opens directly to the living and dining spaces. An electric fireplace with designer tile and a rustic beam mantel adds warmth and character, while abundant natural light keeps the entire level feeling open and inviting. Upstairs, the spacious primary suite includes a large walk-in closet with a custom organization system and a beautifully finished bath with dual vanities and an oversized shower. Brand-new carpet continues through the primary suite and two additional upstairs bedrooms. One of the home's biggest advantages is downstairs. A private fourth bedroom with its own full bath creates true flexibility for overnight guests, a home office, workout space, roommate, or a separate retreat when you simply need a little more room. And then there's the lifestyle: newer construction, a brick exterior, attached two-car garage, and low-maintenance living mean your weekends don't have to revolve around taking care of a house. Lock the door and head downtown for dinner, meet friends for a concert or festival, grab coffee on a Saturday morning, or leave town without worrying about a long list of exterior projects waiting when you return. Vacant, move-in ready, and now offered at $450,000, this is an opportunity to live close to the heart of Downtown Duluth without giving up the space, finishes, garage, and convenience you want. Some interior photos have been virtually staged to illustrate furnishing and design possibilities.
Set in the popular Gardendale neighborhood, this 4-BR, 3-BA home offers a comfortable blend of space, style, and function. Inside, the home offers 2,445 square feet of finished living space, giving plenty of room for everyday living and easy entertaining. A bright, open kitchen offers generous workspace, storage, and a direct view into the main gathering spaces. The main living areas are filled with natural light and provide an easy flow for hosting friends or enjoying quiet evenings at home. Step outside to approximately 0.03 acres, creating a comfortable setting for outdoor living and weekend gatherings. With parking available for multiple vehicles, the home provides flexible options for families and visitors. Set within Gardendale in Duluth, this home is close to schools, shopping, dining, and area attractions. With only a few days on the market, this property is a must see for buyers watching the area. With an asking price of $450,000, this property represents an appealing opportunity in the current market.
Show more
3334 Swallowtail Terrace - Map & Directions
view in Google Maps
Facts & features
School District Information
High School
Middle School
Elementary School
Additional Information about
Gardendale
Association
Yes
Association Fee
$2,400
Association Fee Includes
Pest Control
Community Features
Walk To Shopping
Additional Information about
3334 Swallowtail Terrace
County
Neighborhood
Year Built
2021
Appliances
Cooktop
Dishwasher
Gas Water Heater
Microwave
Oven (Wall)
Architectural Style
Brick Front
Traditional
Foundation
Slab
Construction Materials
Concrete
Cooling
Ceiling Fan(s)
Central Air
Dining Room Features
Dining Rm/Living Rm Combo
Exterior Features
Balcony
Flooring
Carpet
Hardwood
Tile
Heating
Natural Gas
Home Warranty
No
Interior Features
High Ceilings
Walk-In Closet(s)
Kitchen Features
Breakfast Bar
Walk-in Pantry
Laundry Features
Upper Level
Levels
Three Or More
Patio and Porch Features
Deck
Selling Status
Resale
Roof
Composition
Rooms
Foyer
Great Room
Other
Security Features
Carbon Monoxide Detector(s)
Security System
Smoke Detector(s)
Sewer Type
Public Sewer
Total Finished Area
2,445
Total Fire Places
1
Utilities
Cable Available
Electricity Available
Natural Gas Available
Phone Available
Sewer Available
Water Available
Water Source
Public
Window Features
Double Pane Windows
Land Information
Lot Size
Less than .5 Acres
Lot Size Estimated
0.03
Garages and Parking Information
Parking Total
2
Parking Features
Garage
Garage Door Opener
Side/Rear Entrance
Tax Information
Taxes
$7,557
Tax Year
2025
Tax ID Number
R6293-600
Show more
listed by real estate agent jill brooks rice and keller williams realty peachtreeroad