Back

3197 Sunderland Drive

Snellville, GA 30039

The Rains Team
call for more info
404-620-4571
Ask a Question
Send to a Friend
Schedule a Showing
Request More Info
Smart Mortgage Options
Dalton Carter
Lender
Lic. 1566538
Office:
Direct: 678-425-4140
AP Mortgage
340 Jesse Jewell Parkway
Suite 500A
Gainesville, GA 30501
Apply for a Loan
For Sale
FORECLOSURE
MLS Number 10880207
4 Bedrooms
2 Bathrooms
1 Half Baths
Square Footage Not Provided
Summary of 3197 Sunderland Drive
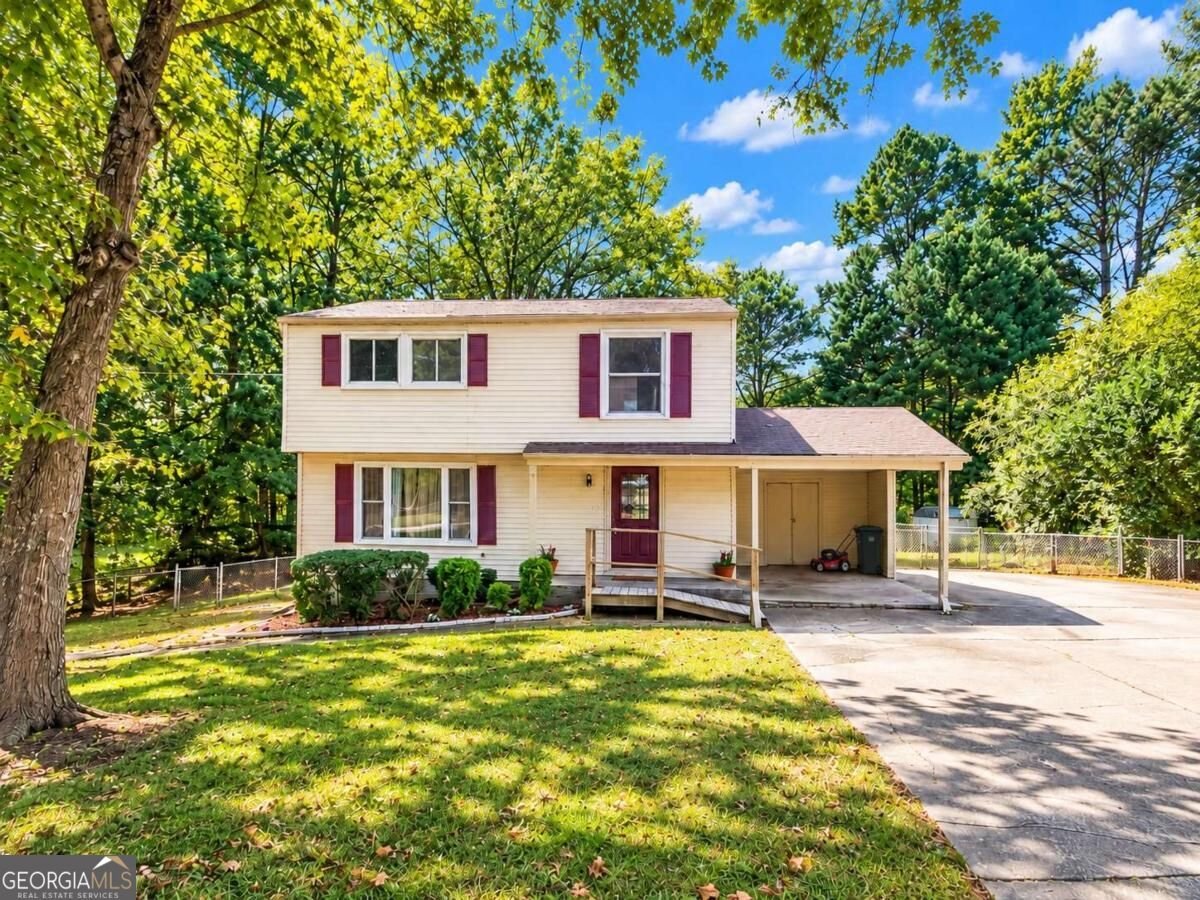
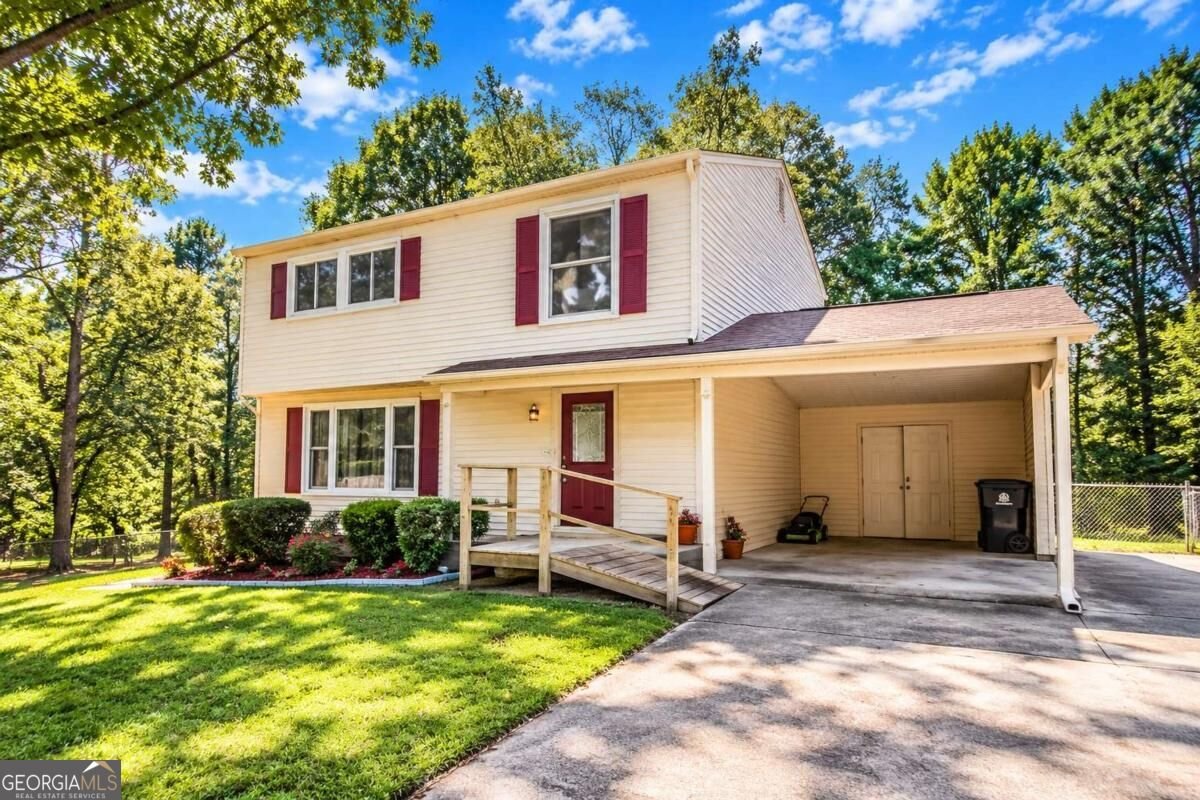
Investors - Unlock incredible equity potential at 3197 Sunderland Drive in Snellville! Situated on a private, spacious 0.48-acre lot in a quiet, established neighborhood with NO HOA and no rental restrictions, this 4-bedroom, 2.5-bath home presents an exceptional opportunity for investors, renovators, or buyers looking to create their dream home while building sweat equity. This home needs TLC and some work. The home offers a spacious and versatile floor plan featuring four generously sized bedrooms, a separate living room, a formal dining room, and flexible living spaces ideal for everyday comfort and entertaining. A standout feature is the full, partially finished walk-out basement with direct exterior access, offering tremendous potential for additional living space, a recreation room, home office, guest accommodations, or a future in-law suite, subject to applicable requirements. Nestled on a generous lot in an established neighborhood, this property offers incredible possibilities for renovation, customization, and long-term value. With NO HOA and no rental restrictions, buyers have added flexibility to explore a variety of ownership and investment opportunities. Whether you're searching for your next renovation project, a buy-and-hold investment, or you are handy and can give this home some TLC, 3197 Sunderland Drive offers the space, flexibility, and potential to bring your vision to life. Don't miss this opportunity! This house will only go FHA 203(k), Fannie Mae HomeStyle Renovation Loan, Cash or Hard Money.
Set in the popular Centerville North neighborhood, this 4-BR, 2-BA home offers a comfortable blend of space, style, and function. An open and comfortable floor plan makes it easy to relax, work, and entertain. The kitchen was planned for both everyday meals and special occasions, with plenty of room to cook, serve, and connect. The main living areas are filled with natural light and provide an easy flow for hosting friends or enjoying quiet evenings at home. The outdoor space includes approximately 0.48 acres, ideal for gardening, outdoor activities, or simply enjoying the seasons. With parking available for multiple vehicles, the home provides flexible options for families and visitors. Centerville North offers a well established community setting in Snellville with convenient access to local shopping, dining, and major routes. Just listed within the last few days, this home is already drawing attention. At $239,900, this home is well positioned for buyers seeking value in Snellville.
▾ Show more
3197 Sunderland Drive - Map & Directions
view in Google Maps
Facts & features
School District Information
High School
Middle School
Elementary School
Additional Information about
Centerville North
Association
No
Additional Information about
3197 Sunderland Drive
Foreclosure
Yes
County
Neighborhood
Year Built
1975
Appliances
Dishwasher
Architectural Style
Traditional
Basement
Daylight
Exterior Entry
Full
Construction Materials
Aluminum Siding
Vinyl Siding
Wood Siding
Cooling
Ceiling Fan(s)
Central Air
Electric
Dining Room Features
Separate Room
Fireplace Features
Living Room
Flooring
Carpet
Hardwood
Heating
Central
Natural Gas
Home Warranty
No
Laundry Features
Common Area
Levels
Two
Patio and Porch Features
Deck
Selling Status
Resale
Roof
Composition
Rooms
Family Room
Foyer
Great Room
Laundry
Sun Room
Sewer Type
Public Sewer
Listing Conditions
In Foreclosure
Total Fire Places
1
Utilities
Electricity Available
Natural Gas Available
Sewer Available
Water Source
Public
Land Information
Lot Size
Less than .5 Acres
Lot Features
Level
Private
Lot Size Estimated
0.48
Fencing
Back Yard
View
City
Garages and Parking Information
Parking Total
4
Parking Features
Attached
Carport
Tax Information
Taxes
$5,144
Tax Year
2025
Tax ID Number
R6031-154
▾ Show more
listed by real estate agent jill howell and first united realty, inc.