Back

292 Haywood Hills Road

Demorest, GA 30535

The Rains Team
call for more info
404-620-4571
Ask a Question
Send to a Friend
Schedule a Showing
Request More Info
More Homes In
Haywood Hills
120 Haywood Hills Road, Demorest
Smart Mortgage Options
Dalton Carter
Lender
Lic. 1566538
Office:
Direct: 678-425-4140
AP Mortgage
340 Jesse Jewell Parkway
Suite 500A
Gainesville, GA 30501
Apply for a Loan
For Sale
MLS Number 10881513
4 Bedrooms
3 Bathrooms
1 Half Baths
2,983 Square Feet *estimated
Summary of 292 Haywood Hills Road
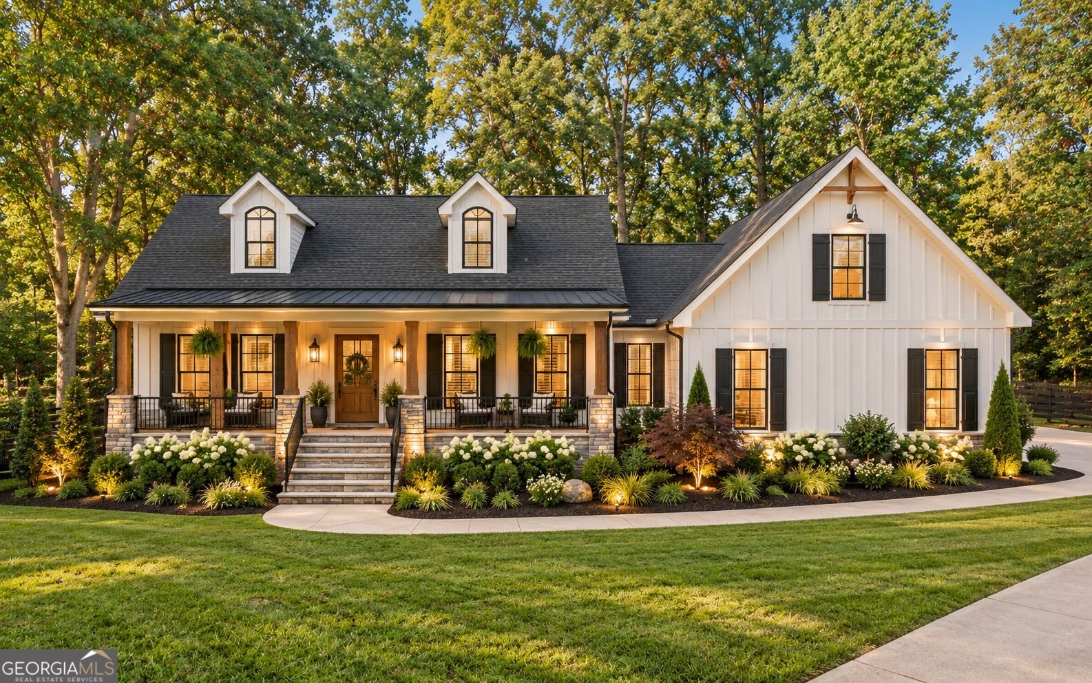
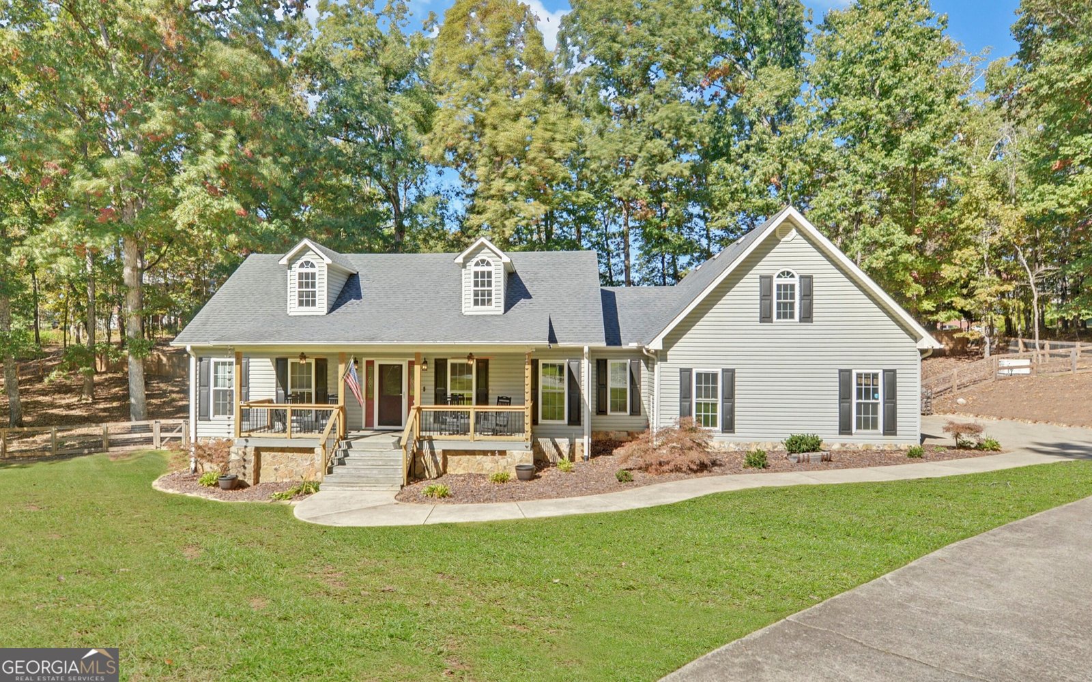
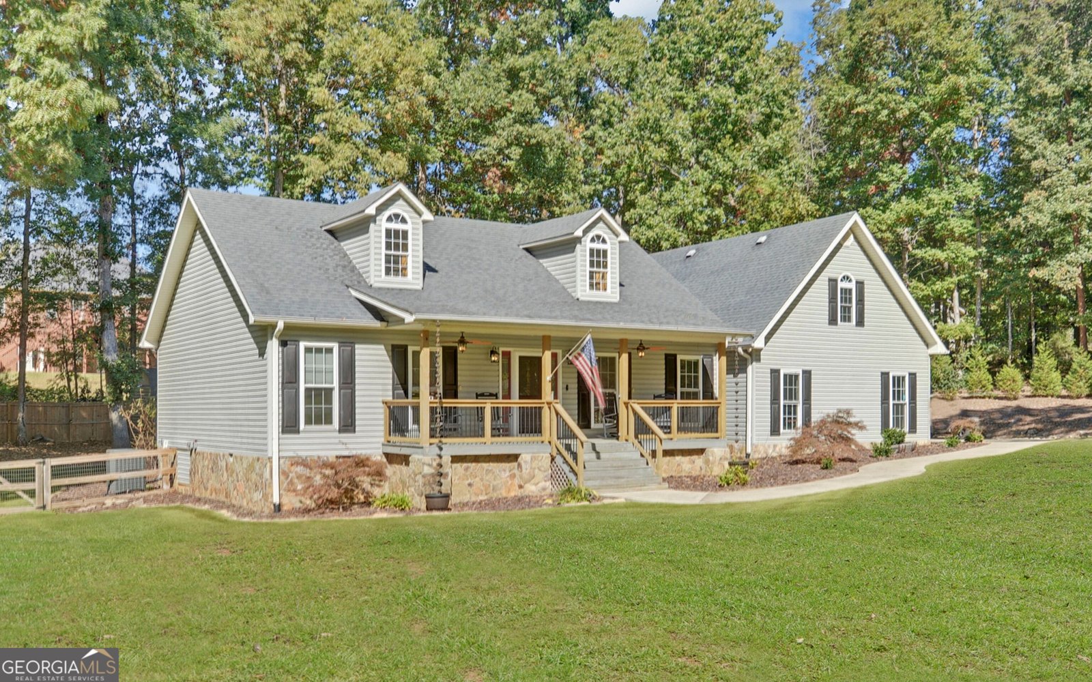
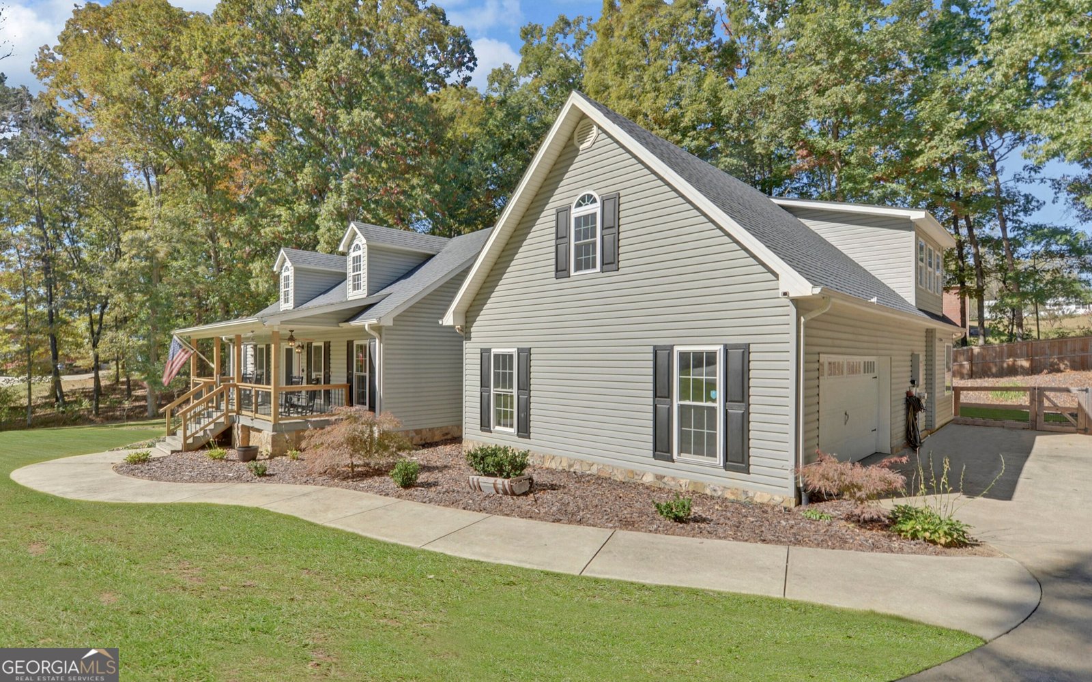
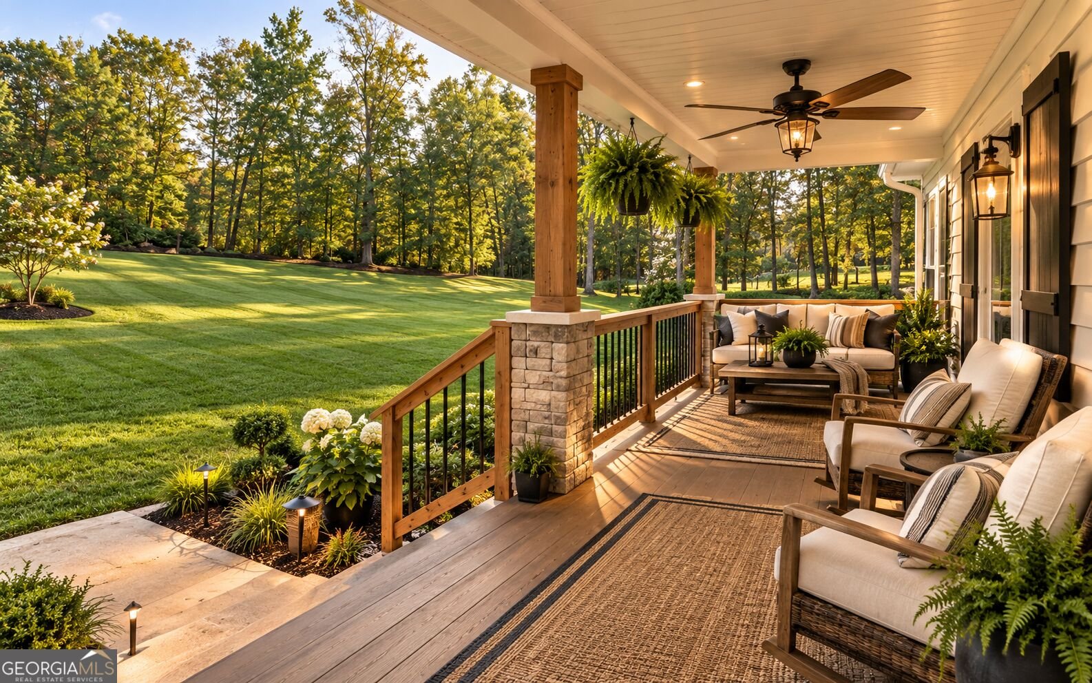
Beautifully updated Cape Cod in a sought-after Demorest neighborhood with NO HOA! Tucked away at the back of the subdivision, this spacious 4-bedroom, 3.5-bath home offers just under 3,000 square feet of living space. The welcoming foyer opens to a generous living room with a stacked-stone fireplace and an elegant dining room featuring decorative wainscoting. The gorgeous kitchen is perfect for entertaining, featuring custom cabinetry, quartz countertops, and new appliances. The spacious primary suite features a tray ceiling, walk-in closet, and oversized bath with a beautiful walk-in shower. The expansive upstairs fourth bedroom includes its own full bath and closet, offering excellent flexibility for guests or a private retreat. Enjoy year-round use of the enclosed, heated sunroom, converted in 2024. Luxury vinyl plank flooring enhances the home's updated appeal. Outside, enjoy exceptional landscaping, Zoysia grass, a fenced backyard, dry creek bed, and fire pit. A designated area near the top of the driveway offers space for boat or RV parking. The garage features epoxy floors and screened garage doors. Major improvements include a whole-house generator with underground propane tank, septic tank and drain field replacement in 2025, updated kitchen appliances in 2025, a five-year-old water heater, and an encapsulated crawl space with replaced insulation and a dehumidifier. Security cameras and a termite bond provide added peace of mind. Meticulously maintained and move-in ready, this home offers timeless charm, modern updates, and comfortable living in a desirable Habersham County location. Disclaimer: Square footage, lot dimensions, schools, taxes, and other property information are deemed reliable but are not guaranteed and should be independently verified by the buyer. Some photographs have been virtually staged for illustrative purposes; actual property conditions and furnishings may differ.
Set in the popular Haywood Hills neighborhood, this 4-BR, 3-BA home offers a comfortable blend of space, style, and function. Thoughtfully planned, the interior provides 2,983 square feet of finished living space with an open, livable feel from room to room. A bright, open kitchen offers generous workspace, storage, and a direct view into the main gathering spaces. A central family room and dining area provide a welcoming place to unwind, gather, and enjoy time together. The outdoor space includes approximately 1.18 acres, ideal for gardening, outdoor activities, or simply enjoying the seasons. The property includes parking available, offering convenience for residents and guests. Set within Haywood Hills in Demorest, this home is close to schools, shopping, dining, and area attractions. Recently listed and already on many buyers radar, this home is a fresh opportunity. With an asking price of $469,000, this property represents an appealing opportunity in the current market.
▾ Show more
292 Haywood Hills Road - Map & Directions
view in Google Maps
Facts & features
School District Information
High School
Middle School
Elementary School
Additional Information about
Haywood Hills
Association
No
Additional Information about
292 Haywood Hills Road
County
Neighborhood
Year Built
1999
Appliances
Dishwasher
Electric Water Heater
Ice Maker
Microwave
Oven/Range (Combo)
Refrigerator
Architectural Style
Cape Cod
Foundation
Slab
Construction Materials
Vinyl Siding
Cooling
Ceiling Fan(s)
Central Air
Electric
Heat Pump
Dining Room Features
Seats 12+
Exterior Features
Fire Pit,Lighting
Fireplace Features
Family Room
Gas Log
Flooring
Carpet
Laminate
Tile
Heating
Electric
Heat Pump
Propane
Home Warranty
No
Interior Features
Double Vanity
Master On Main Level
Pulldown Attic Stairs
Split Bedroom Plan
Tile Bath
Tray Ceiling(s)
Walk-In Closet(s)
Kitchen Features
Breakfast Room
Kitchen Island
Pantry
Solid Surface Counters
Laundry Features
In Mud Room
Levels
One and One Half
Financing Available
Cash
Conventional
FHA
Other Structures
Shed(s)
Patio and Porch Features
Deck
Porch
Selling Status
Resale
Roof
Composition
Rooms
Bonus Room
Family Room
Foyer
Laundry
Sun Room
Security Features
Security System
Sewer Type
Septic Tank
Listing Conditions
Covenants/Restrictions
Total Finished Area
2,983
Total Fire Places
1
Utilities
Electricity Available
High Speed Internet
Propane
Water Available
Water Source
Public
Window Features
Double Pane Windows
Master on the Main
Yes
Land Information
Lot Size
1 to 2 Acres
Lot Features
Level
Open Lot
Private
Lot Size Estimated
1.18
Fencing
Back Yard
Fenced
Wood
Garages and Parking Information
Parking Features
Attached
Garage
Garage Door Opener
Kitchen Level
RV/Boat Parking
Tax Information
Taxes
$4,219
Tax Year
2024
Tax ID Number
041 169C
▾ Show more
listed by real estate agent jenna ingrassia and keller williams lanier partners