Back

3705 Ronny Way

Gainesville, GA 30506

The Rains Team
call for more info
404-620-4571
Ask a Question
Send to a Friend
Schedule a Showing
Request More Info
Smart Mortgage Options
Dalton Carter
Lender
Lic. 1566538
Office:
Direct: 678-425-4140
AP Mortgage
340 Jesse Jewell Parkway
Suite 500A
Gainesville, GA 30501
Apply for a Loan
For Sale
MLS Number 10765926
3 Bedrooms
2 Bathrooms
0 Half Baths
1,884 Square Feet *estimated
Summary of 3705 Ronny Way
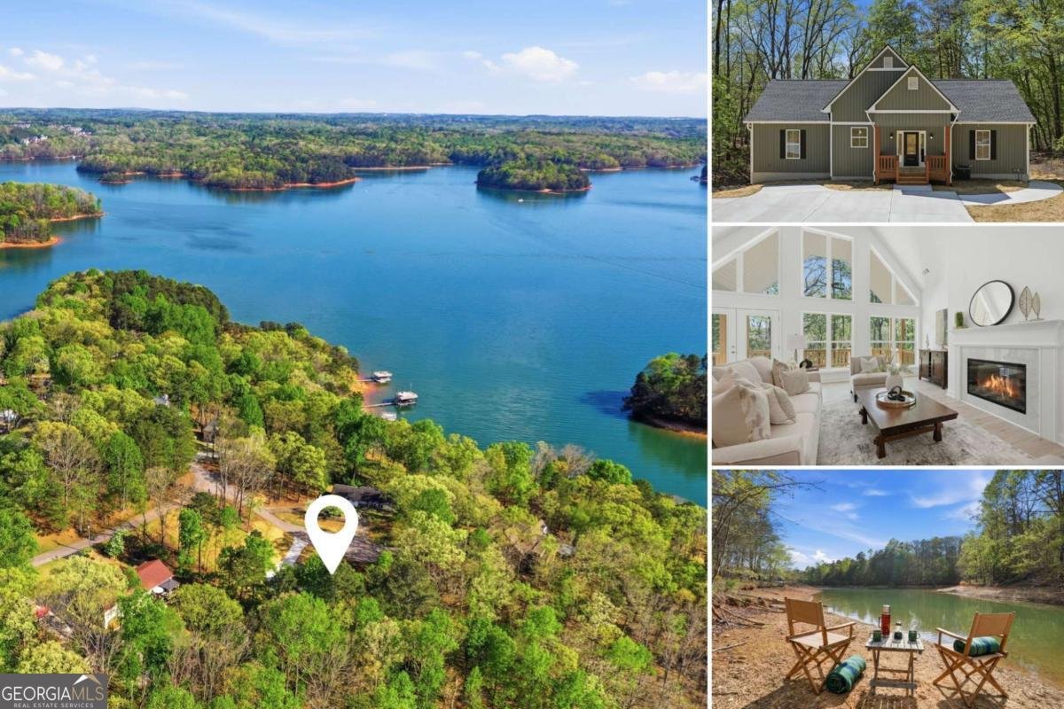
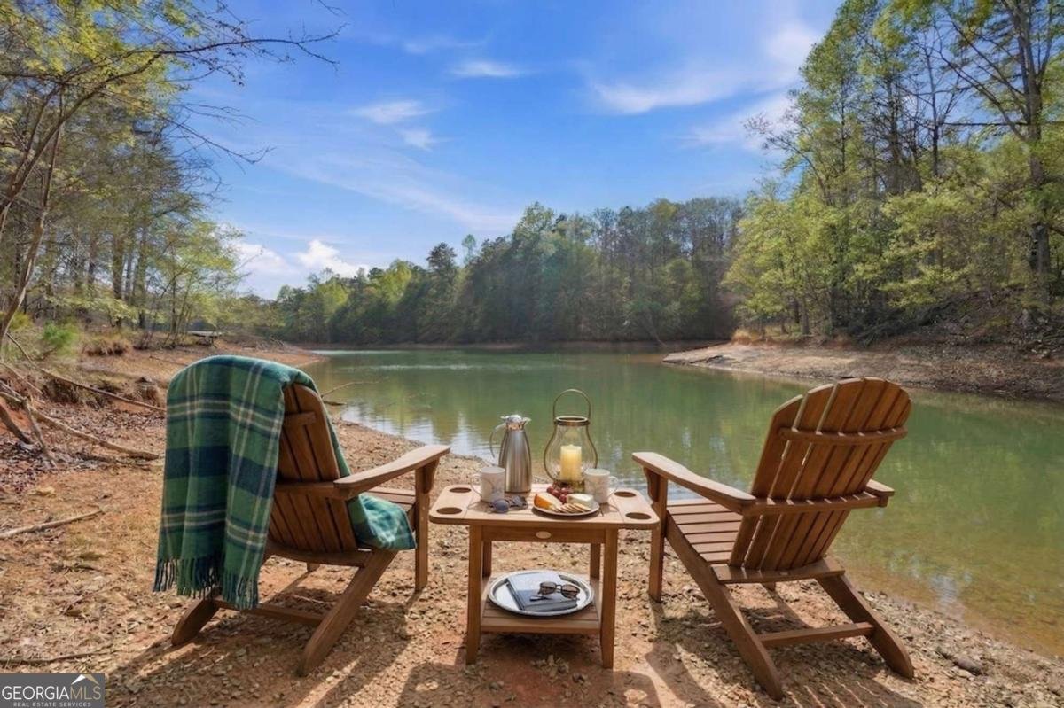
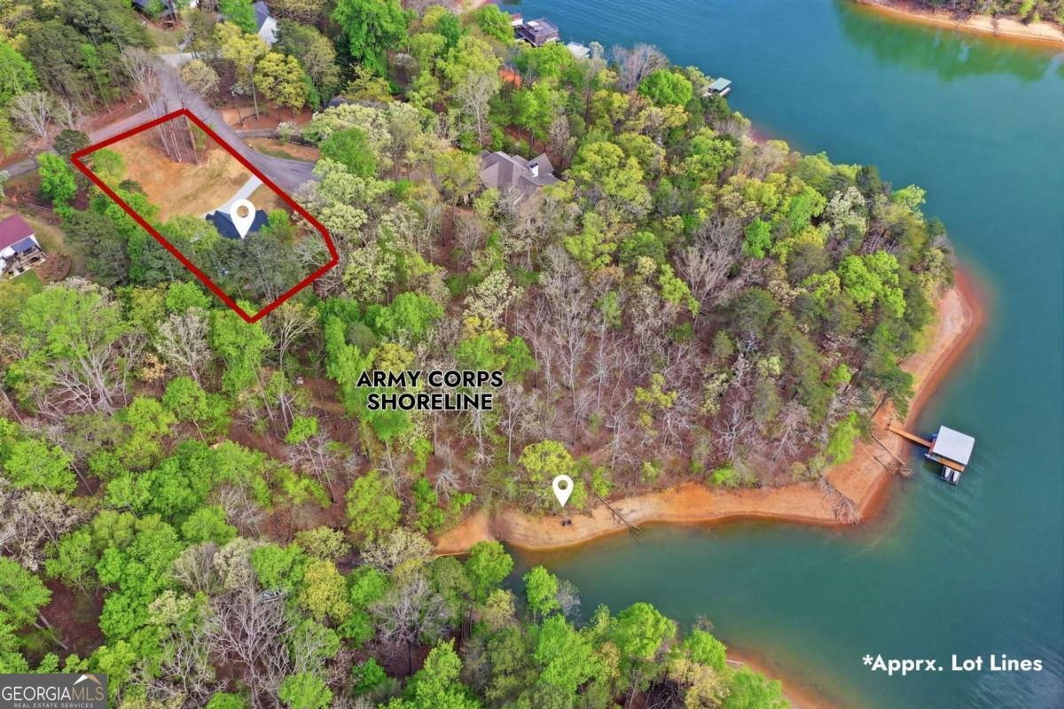
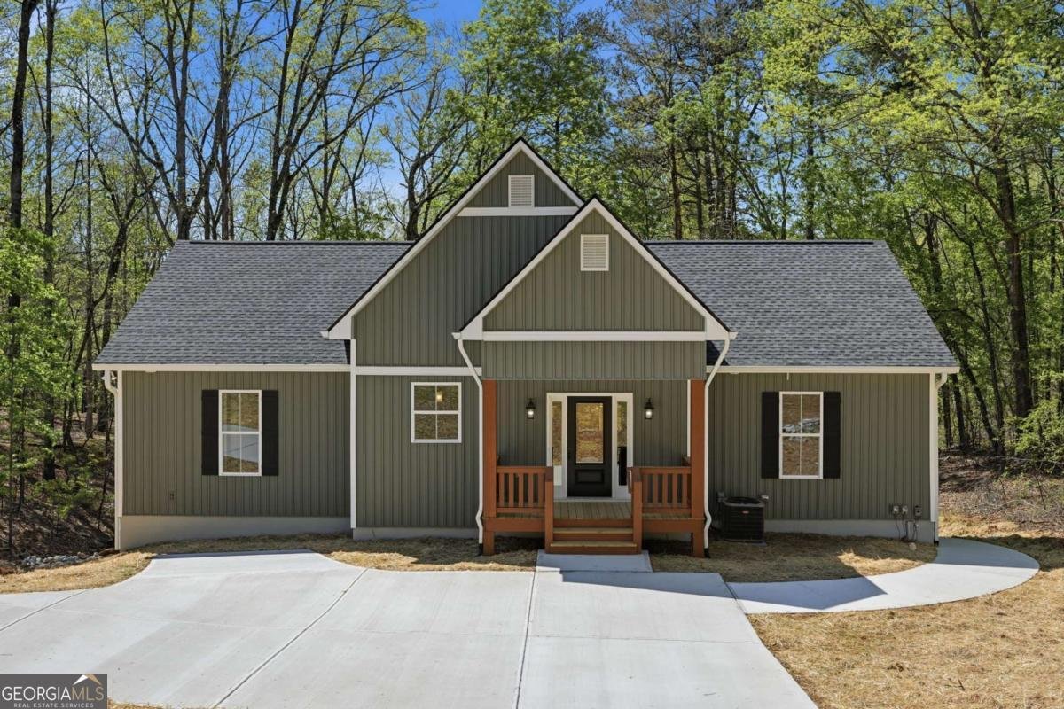
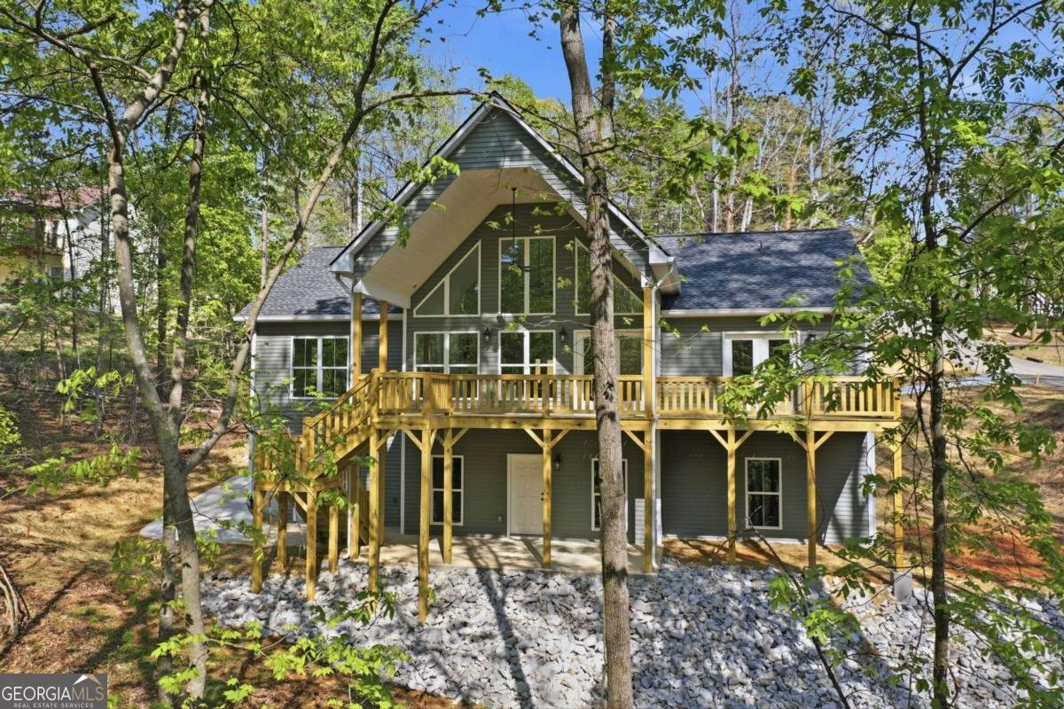
NEW CONSTRUCTION LAKE LANIER RANCH, NO HOA, SHORT-TERM RENTALS ALLOWED. This 2026-built 3-bedroom, 2-bath home in Summer Point, Gainesville, sits on a 0.42-acre cul-de-sac lot with 82 feet of lake frontage, 1,884 finished sq ft on the main level and a matching 1,884 sq ft unfinished walkout basement (terrace level). The covered rear deck is wired for a TV and faces the lake, and a new path runs from the yard down to the shoreline. Inside, the great room rises to an 18-foot vaulted ceiling around an electric fireplace, with recessed lighting and luxury vinyl plank flowing into an open kitchen with white cabinets, stone counters and Whirlpool appliances. The primary suite on the main has dual walk-in closets, a double vanity, a large walk-in shower and its own door to the deck. Downstairs, the terrace level has 9-foot ceilings, a stubbed bath and a 6-foot overhead door, so kayaks, lake gear and tools roll straight in, with room to finish later as a home gym, workshop or extra living space. No HOA, and Hall County permits short-term rentals with a license, so Airbnb and VRBO are on the table. Built by America's Home Place with 2x6 exterior walls, interior sound insulation, Bryant HVAC with a smart thermostat, all-electric systems, a 220V EV charging outlet, a 3+ car parking pad, Sentricon termite protection and a 2-10 structural warranty. There is no dock permit; new owners are welcome to meet with the U.S. Army Corps of Engineers about the Lake Lanier dock waitlist. About 5.5 miles to Gainesville Marina and 9 miles to downtown Gainesville. Zoned for Sardis Elementary, Chestatee Middle and Chestatee High School. New construction, 82 feet on Lanier and no HOA to answer to.
Welcome to this 3-bedroom, 2-bath home in Gainesville, set outside of a formal subdivision with no mandatory HOA. Inside, the home offers 1,884 square feet of finished living space, giving plenty of room for everyday living and easy entertaining. The kitchen functions as the heart of the home with ample counter space, storage, and a natural connection to the main living areas. Open concept living and dining spaces create a comfortable setting for gatherings of all kinds. Step outside to approximately 0.42 acres, creating a comfortable setting for outdoor living and weekend gatherings. Practical parking available for multiple vehicles makes everyday living easier for households with multiple vehicles. Located in Gainesville but outside a traditional subdivision, this home combines neighborhood convenience with a non HOA setting. Currently listed for about 166 days, this property combines space, style, and value. Currently offered at $595,000, this home delivers a strong combination of space, condition, and location.

▾ Show more
3705 Ronny Way - Map & Directions
view in Google Maps
Facts & features
School District Information
High School
Middle School
Elementary School
Additional Information about
None
Association
No
Community Features
Lake
Additional Information about
3705 Ronny Way
County
Neighborhood
Year Built
2026
Appliances
Dishwasher
Electric Water Heater
Microwave
Oven/Range (Combo)
Architectural Style
Ranch
Basement
Bath/Stubbed
Daylight
Exterior Entry
Full
Interior Entry
Unfinished
Construction Materials
Vinyl Siding
Cooling
Ceiling Fan(s)
Central Air
Electric
Dining Room Features
Dining Rm/Living Rm Combo
Fireplace Features
Living Room
Heating
Central
Electric
Home Warranty
Yes
Interior Features
High Ceilings
Master On Main Level
Rear Stairs
Walk-In Closet(s)
Kitchen Features
Breakfast Bar
Kitchen Island
Pantry
Solid Surface Counters
Levels
Two
Patio and Porch Features
Deck
Patio
Porch
Selling Status
New Construction
Roof
Composition
Rooms
Great Room
Laundry
Security Features
Smoke Detector(s)
Sewer Type
Septic Tank
Total Finished Area
1,884
Total Fire Places
1
Utilities
Cable Available
Electricity Available
High Speed Internet
Phone Available
Water Available
Water Source
Public
Window Features
Double Pane Windows
New Construction
Yes
Master on the Main
Yes
Land Information
Lot Size
Less than .5 Acres
Lot Features
Cul-De-Sac
Private
Lot Size Estimated
0.42
View
Lake
Water Front Features
Corps of Engineers Control,Deep Water Access,Lake Access
Waterfront Frontage
82
Lake Front
Yes
Garages and Parking Information
Parking Total
3
Parking Features
Electric Vehicle Charging Station(s)
Kitchen Level
Parking Pad
Tax Information
Taxes
$748
Tax Year
2025
Tax ID Number
10064 000033
▾ Show more
listed by real estate agent holli clem and keller williams realty atl. partners