Back

5794 Julian Baugh Road

Lula, GA 30554

The Rains Team
call for more info
404-620-4571
Ask a Question
Send to a Friend
Schedule a Showing
Request More Info
Smart Mortgage Options
Dalton Carter
Lender
Lic. 1566538
Office:
Direct: 678-425-4140
AP Mortgage
340 Jesse Jewell Parkway
Suite 500A
Gainesville, GA 30501
Apply for a Loan
For Sale
MLS Number 10814084
5 Bedrooms
4 Bathrooms
1 Half Baths
5,239 Square Feet *estimated
Summary of 5794 Julian Baugh Road
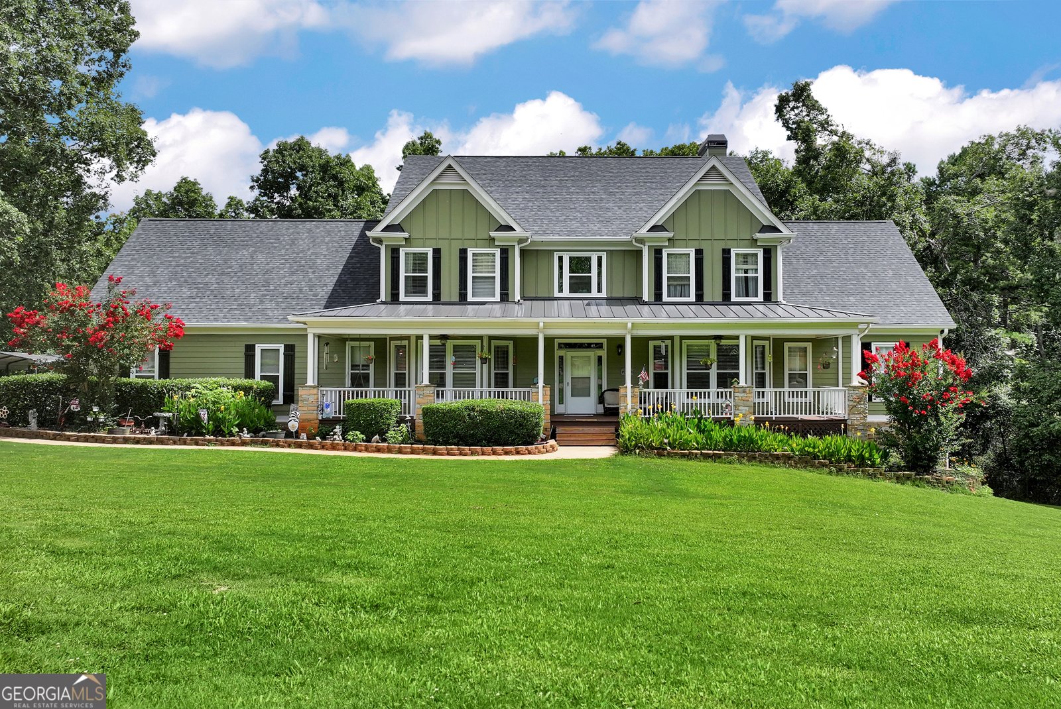
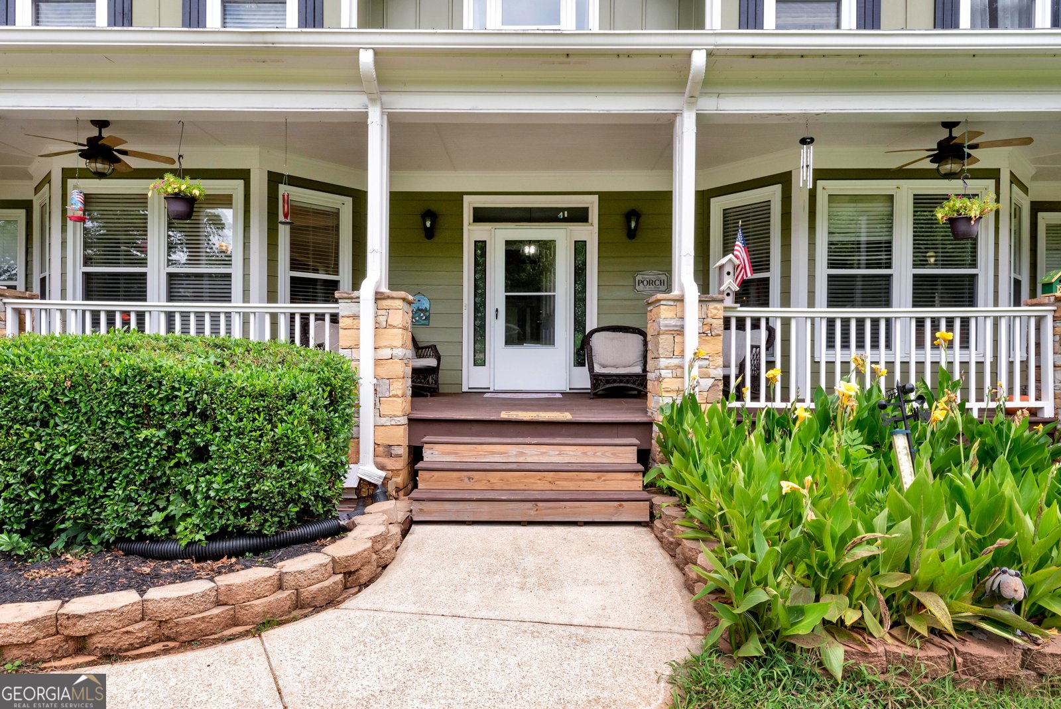
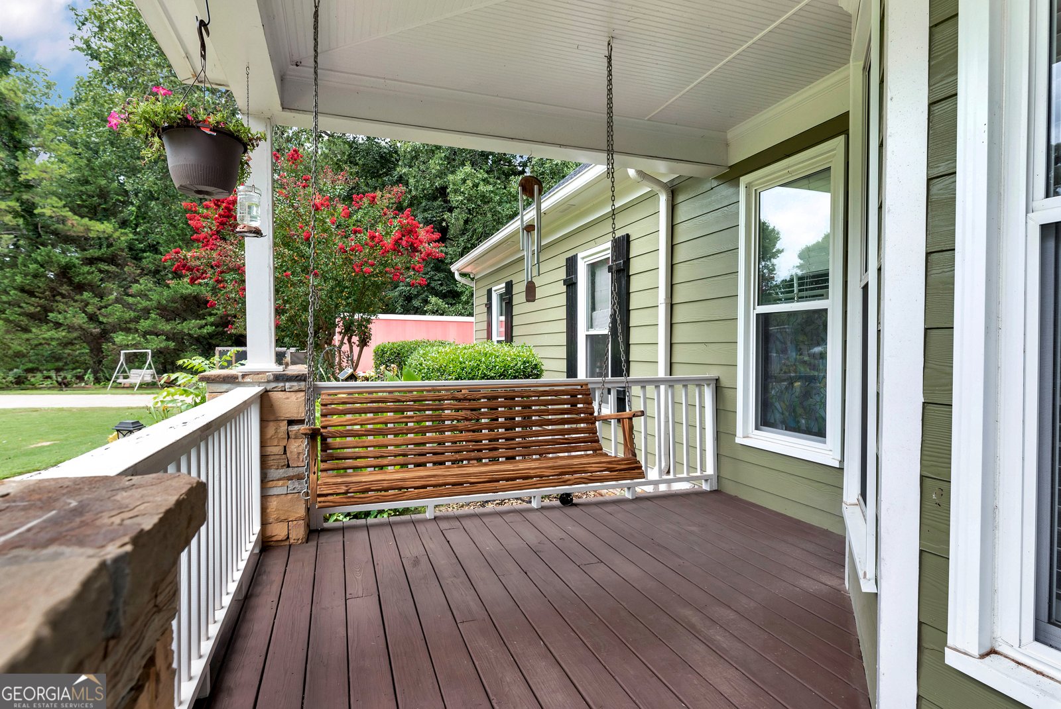
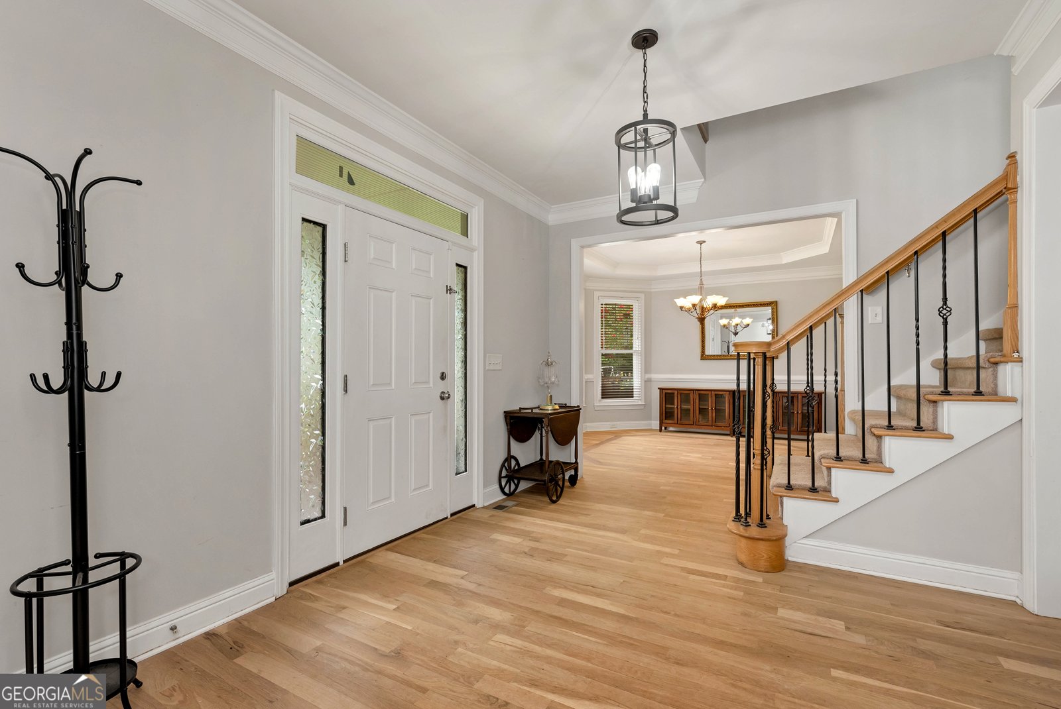
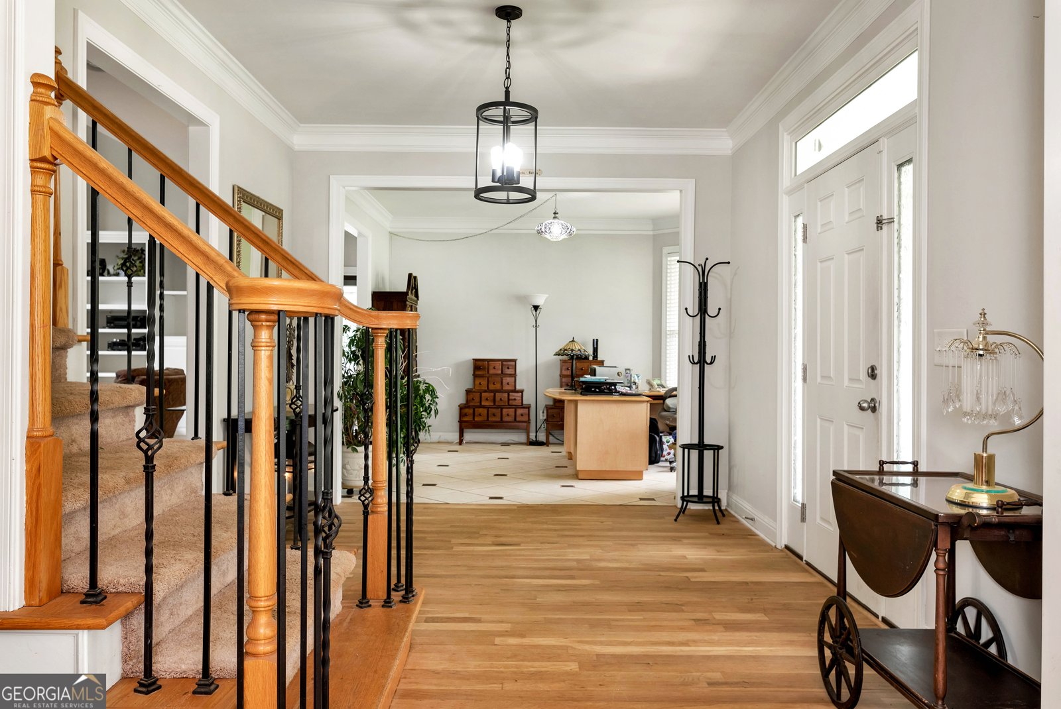
Welcome to your own private retreat in Lula! Nestled on approximately 2.66 secluded acres just outside the city limits in Hall County, this custom-built home offers an incredible combination of space, comfort, and amenities. With nearly 4,000 sqft plus a fully finished terrace level, this home provides room for everyone. The main level features a spacious owner's suite with vaulted ceilings, a generous walk-in closet, and an ensuite bath complete with a soaking tub, separate shower, and dedicated vanity area. The upper level includes three additional bedrooms, two full bathrooms, and a large bonus room with abundant walk-in attic storage and the convenience of a laundry chute. The finished terrace level is ideal for multi-generational living, extended guests, or entertaining, offering a full kitchen, dining area, living room, recreation room, bedroom, full bath, fitness room, additional flex space, and a utility room. Step outside to enjoy your own backyard oasis. The fenced backyard features a sparkling 20' x 40' in-ground pool with a recently replaced liner, a relaxing hot tub with waterfall feature, and a spacious deck with a partially screened porch-perfect for hosting family and friends or simply unwinding in a peaceful setting. Additional highlights include a spacious attached garage with both a full-size overhead door and a golf cart door, hardwood floors that have been recently refinished, fresh interior and exterior paint, a new roof, and a well-lit attic with pull-down access for even more storage. Conveniently located with quick access to Highway 365 and Highway 52, this exceptional property offers the privacy of country living while remaining just minutes from shopping, dining, schools, and everyday conveniences.To provide added peace of mind, the seller is also including a one-year American Home Shield home warranty.
Located on 5794 Julian Baugh Road in Lula, this 5-BR, 4-BA home is not part of a subdivision and comes without mandatory HOA fees. Inside, the home offers 5,239 square feet of finished living space, giving plenty of room for everyday living and easy entertaining. A bright, open kitchen offers generous workspace, storage, and a direct view into the main gathering spaces. A central family room and dining area provide a welcoming place to unwind, gather, and enjoy time together. Step outside to approximately 2.68 acres, creating a comfortable setting for outdoor living and weekend gatherings. With parking available for multiple vehicles, the home provides flexible options for families and visitors. Located in Lula but outside a traditional subdivision, this home combines neighborhood convenience with a non HOA setting. Recently listed and already on many buyers radar, this home is a fresh opportunity. With an asking price of $825,000, this property represents an appealing opportunity in the current market.
Show more
5794 Julian Baugh Road - Map & Directions
view in Google Maps
Facts & features
School District Information
High School
Middle School
Elementary School
Additional Information about
None
Association
No
Additional Information about
5794 Julian Baugh Road
County
Neighborhood
Year Built
2003
Appliances
Dishwasher
Electric Water Heater
Ice Maker
Microwave
Oven (Wall)
Refrigerator
Stainless Steel Appliance(s)
Architectural Style
Traditional
Basement
Bath Finished
Exterior Entry
Finished
Full
Interior Entry
Construction Materials
Concrete
Wood Siding
Cooling
Ceiling Fan(s)
Central Air
Dual
Electric
Gas
Heat Pump
Exterior Features
Garden
Fireplace Features
Family Room
Gas Starter
Flooring
Carpet
Hardwood
Laminate
Tile
Vinyl
Heating
Central
Electric
Home Warranty
Yes
Interior Features
Double Vanity
High Ceilings
In-Law Floorplan
Master On Main Level
Pulldown Attic Stairs
Separate Shower
Soaking Tub
Split Bedroom Plan
Split Foyer
Tile Bath
Tray Ceiling(s)
Two Story Foyer
Vaulted Ceiling(s)
Walk-In Closet(s)
Whirlpool Bath
Kitchen Features
Breakfast Area
Pantry
Solid Surface Counters
Laundry Features
In Garage,Other
Levels
Three Or More
Financing Available
Cash
Conventional
FHA
Other Equipment
Intercom
Patio and Porch Features
Deck
Selling Status
Resale
Roof
Composition
Rooms
Bonus Room
Exercise Room
Family Room
Foyer
Other
Sewer Type
Septic Tank
Total Finished Area
5,239
Total Fire Places
1
Utilities
Cable Available
Electricity Available
High Speed Internet
Phone Available
Propane
Underground Utilities
Water Source
Well
Window Features
Bay Window(s)
Double Pane Windows
Window Treatments
Private Pool
Yes
Finished Basement
Yes
Master on the Main
Yes
Land Information
Lot Size
2 to 5 Acres
Lot Features
Sloped
Lot Size Estimated
2.68
Fencing
Back Yard
Chain Link
View
Seasonal View
Garages and Parking Information
Parking Total
2
Parking Features
Attached
Garage
Garage Door Opener
Kitchen Level
Parking Pad
RV/Boat Parking
Side/Rear Entrance
Tax Information
Taxes
$5,884
Tax Year
2024
Tax ID Number
15007 000261
Show more
listed by real estate agent brandy glover and keller williams lanier partners