Back

23 Taylor Valley Rd

Clayton, GA 30525

The Rains Team
call for more info
404-620-4571
Ask a Question
Send to a Friend
Schedule a Showing
Request More Info
Smart Mortgage Options
Dalton Carter
Lender
Lic. 1566538
Office:
Direct: 678-425-4140
AP Mortgage
340 Jesse Jewell Parkway
Suite 500A
Gainesville, GA 30501
Apply for a Loan
For Sale
MLS Number 10881231
3 Bedrooms
2 Bathrooms
1 Half Baths
1,929 Square Feet *estimated
Summary of 23 Taylor Valley Rd
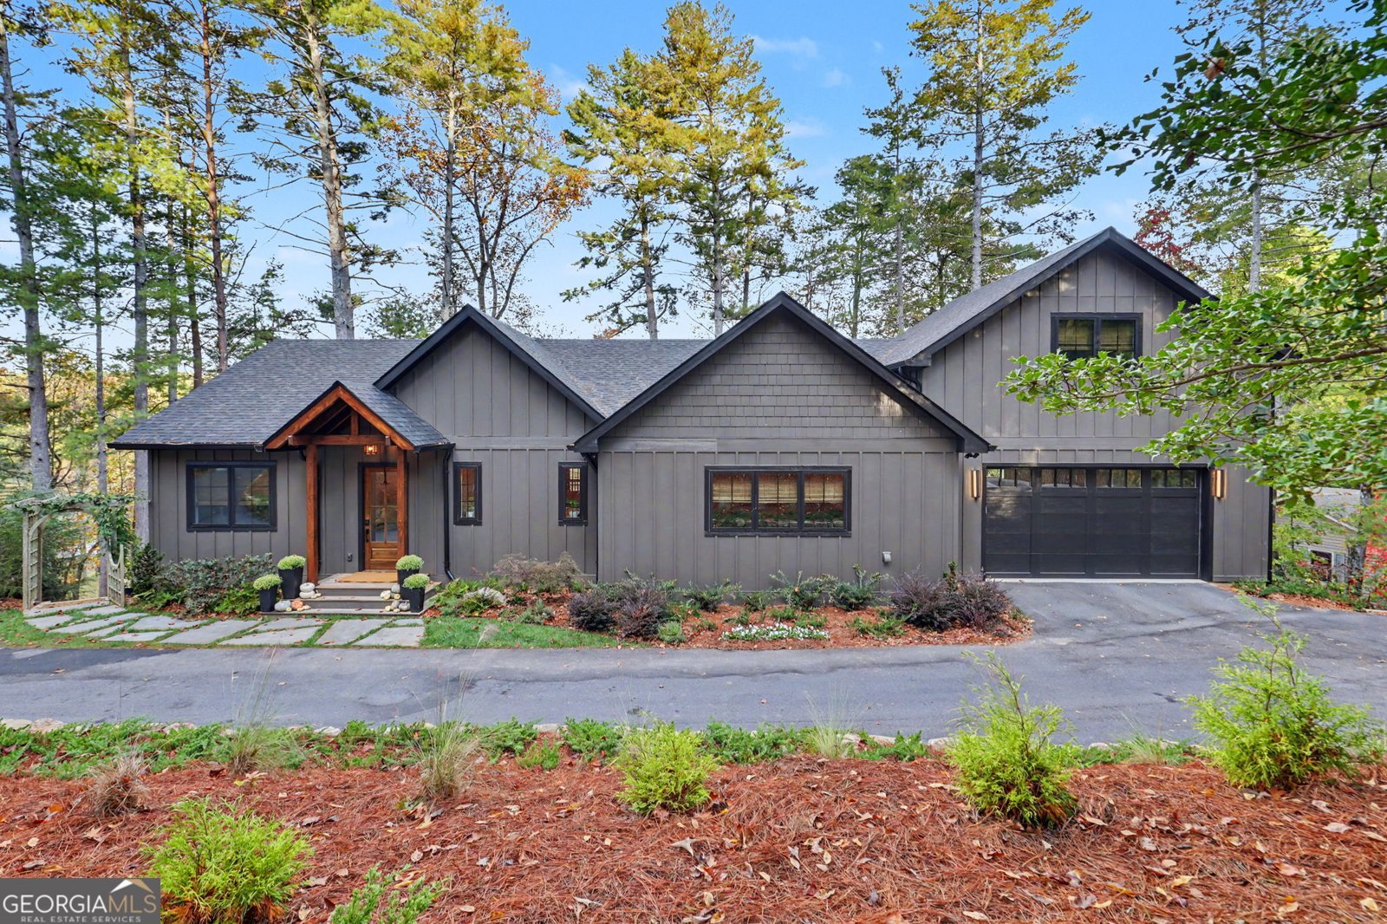
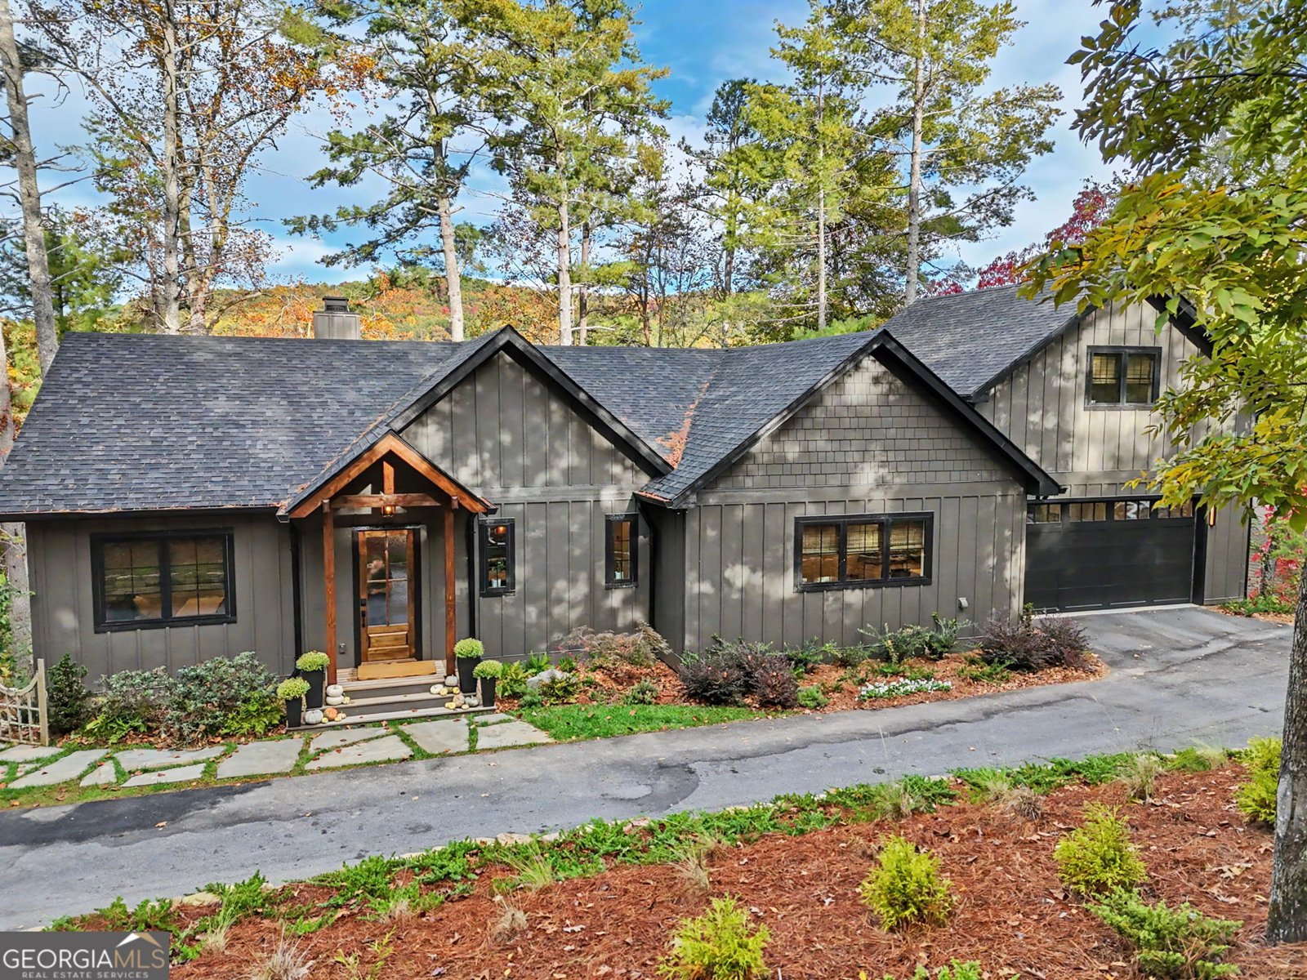
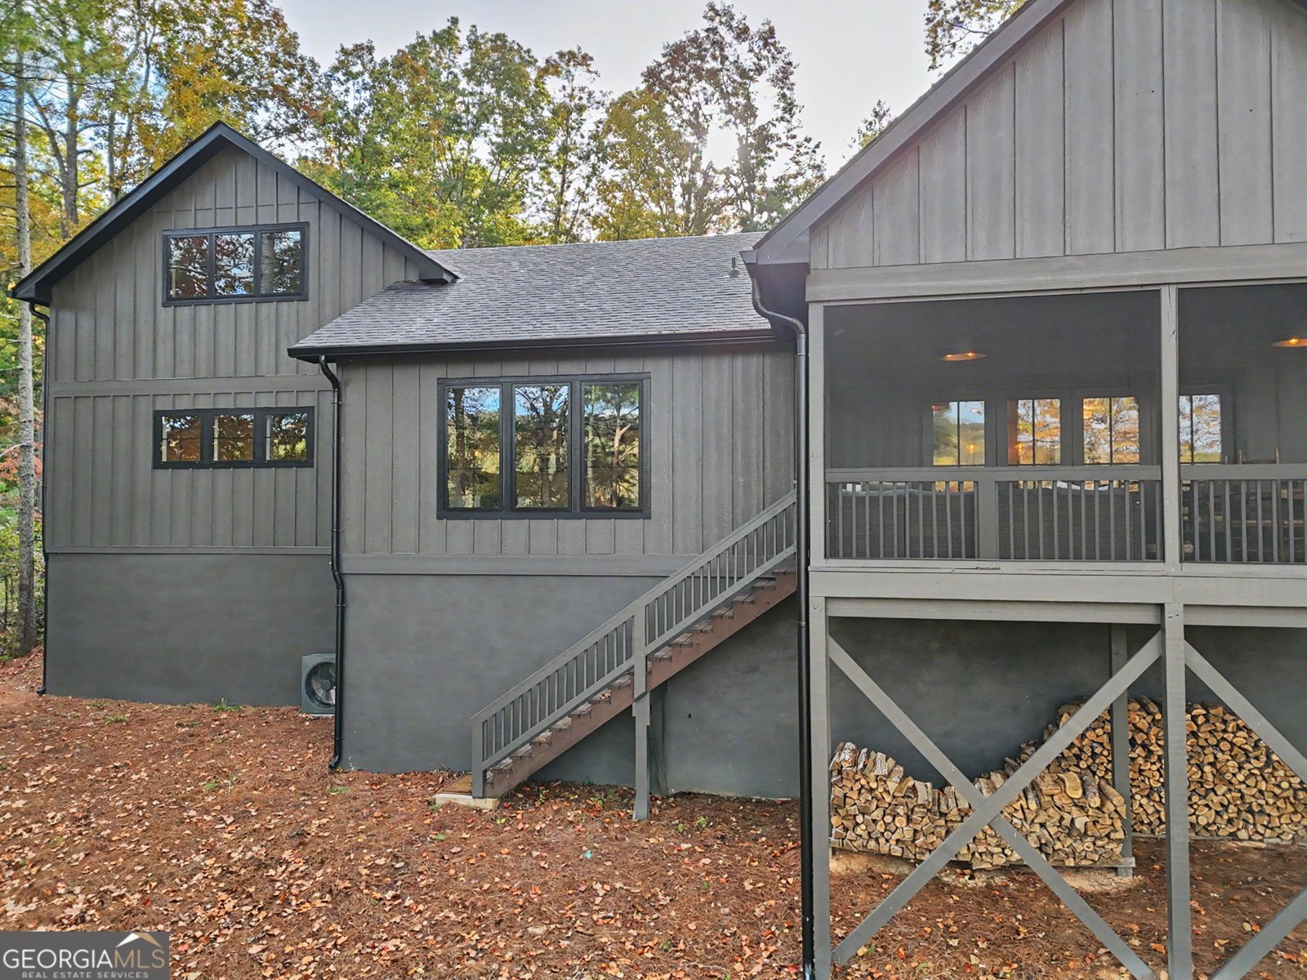
Arrive. Unpack. Relax. Your mountain lifestyle begins the moment you turn the key. Discover an extraordinary blend of refined mountain architecture, timeless craftsmanship, and sophisticated comfort in this beautifully appointed three-bedroom, three-bath offered fully furnished and ready to enjoy. From its striking exterior and welcoming timber-framed entrance to its thoughtfully curated interiors, every detail reflects an appreciation for quality, natural materials, and relaxed mountain elegance. Step inside to soaring vaulted ceilings accented by exposed wood beams, and a dramatic wood-burning fireplace with a natural limestone surround that anchors the inviting great room. A spectacular folding wall of glass is a defining architectural feature of the great room, opening the living space to the expansive covered porch and creating a seamless connection between indoors and out. With the glass panels folded away, fresh mountain breezes, natural light, and the beauty of the surrounding landscape become an extension of the home's living and entertaining spaces. The stunning kitchen is a showpiece of both beauty and function, featuring expansive stone countertops, professional-grade appliances, a statement range hood, and an impressive gas range. A beautifully organized pantry with extensive shelving and custom storage adds exceptional practicality. The luxurious primary bath offers a private spa-like experience with a freestanding soaking tub set against a gorgeous natural stone wall, a spacious glass-enclosed shower, elegant fixtures, and beautiful custom finishes. featuring invigorating body jet sprays bring an added dimension of luxury to everyday living. An adjoining dressing area with generous built-in closet storage adds another touch of thoughtful design. Outdoor living is equally inviting. The spacious covered porch, with its warm wood ceiling, comfortable seating, and dining area, provides a peaceful setting for morning coffee, afternoon relaxation, and evenings spent entertaining against a backdrop of beautiful mountain scenery. The 529+ finished bonus room with a separate HVAC system is plumbed for an additional bathroom. This room offers possibilities for a work out room, office or studio. Beyond its striking design, this home offers an impressive collection of practical luxury features. A zoned dual-fuel HVAC combined with extensive spray-foam insulation offers the highest level of efficiency and comfort. A whole-house generator provides added peace of mind, while a Navien tankless, endless hot water system delivers modern efficiency and convenience. A thoughtfully designed service area includes built-in dog kennels, a particularly appealing feature for pet owners who appreciate dedicated, well-organized spaces for their four-legged companions. Additional highlights include an attached garage, thoughtfully designed storage spaces, custom lighting, and an exceptional level of attention to detail throughout. Best of all, this remarkable home is being offered fully furnished. The beautifully coordinated interiors allow the next owner to step immediately into a lifestyle of comfort and mountain elegance without the time and expense of furnishing a home. Whether envisioned as a full-time residence or a luxurious mountain getaway, this special property offers an inviting combination of architectural beauty, quality craftsmanship, modern conveniences, and effortless enjoyment. **A beautiful home. An extraordinary setting. A mountain lifestyle ready to enjoy.**
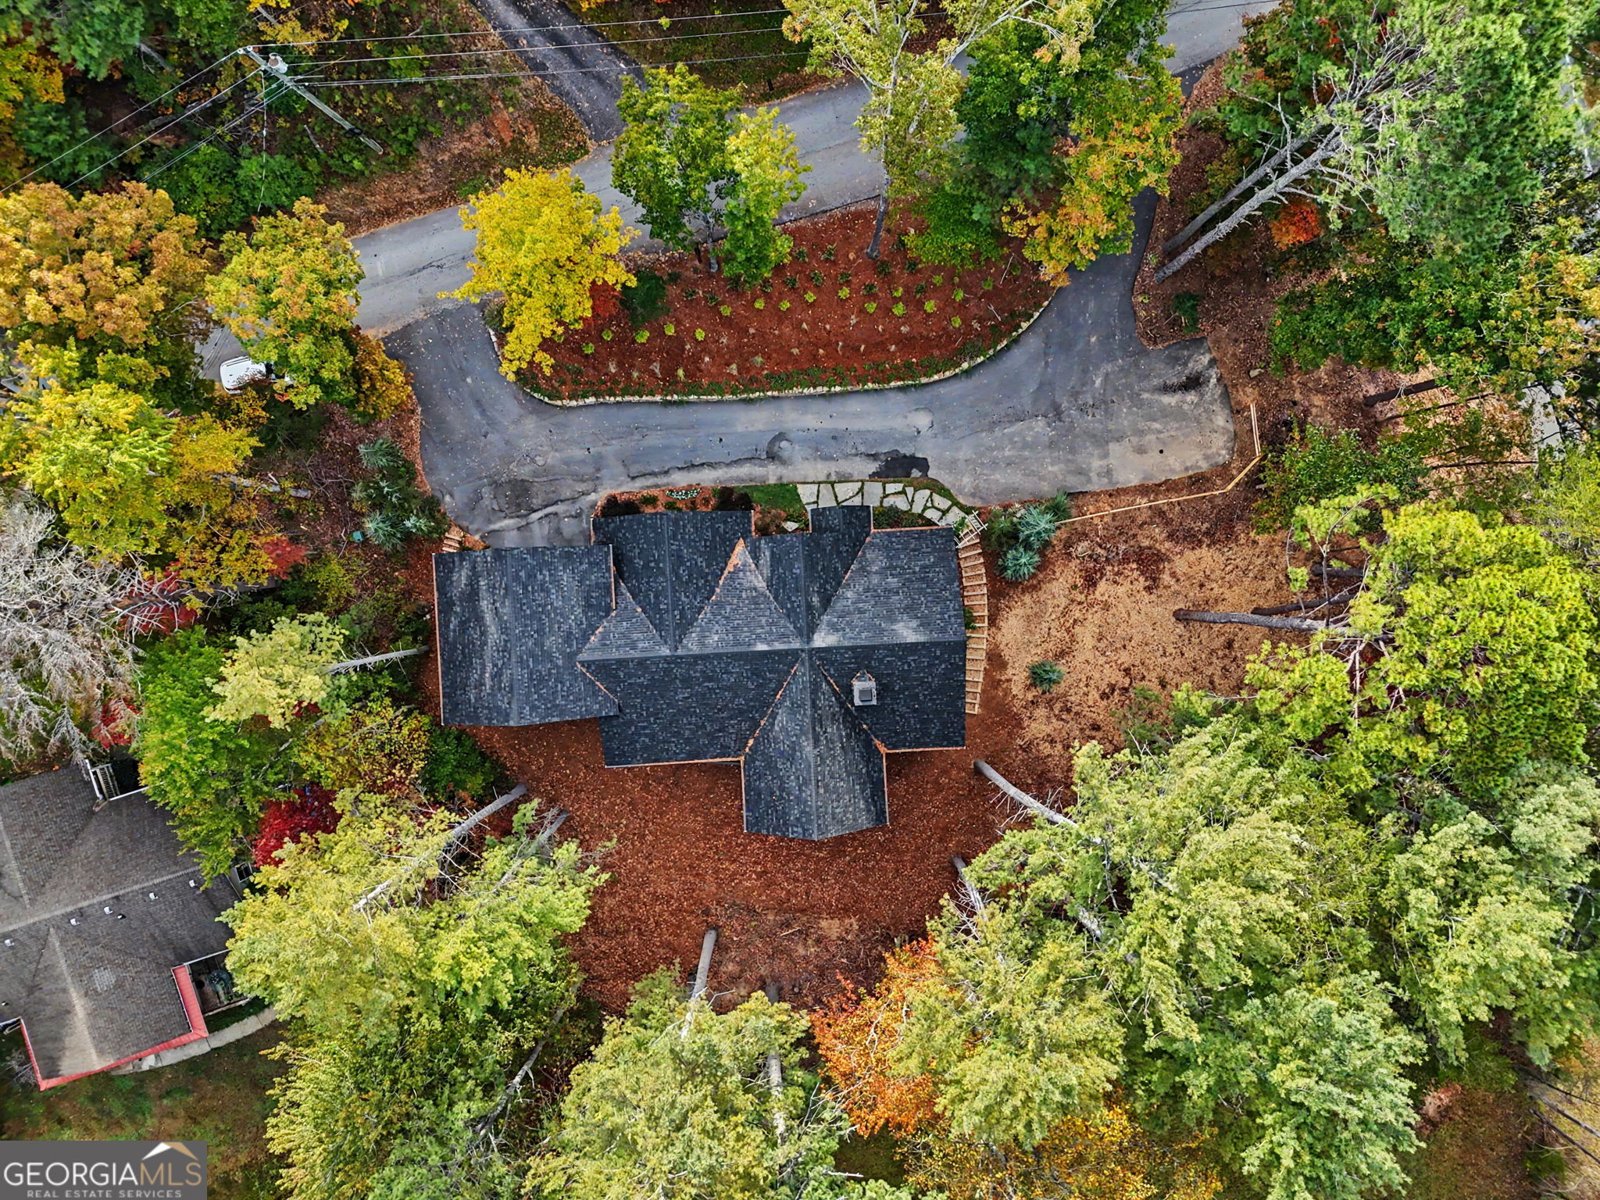
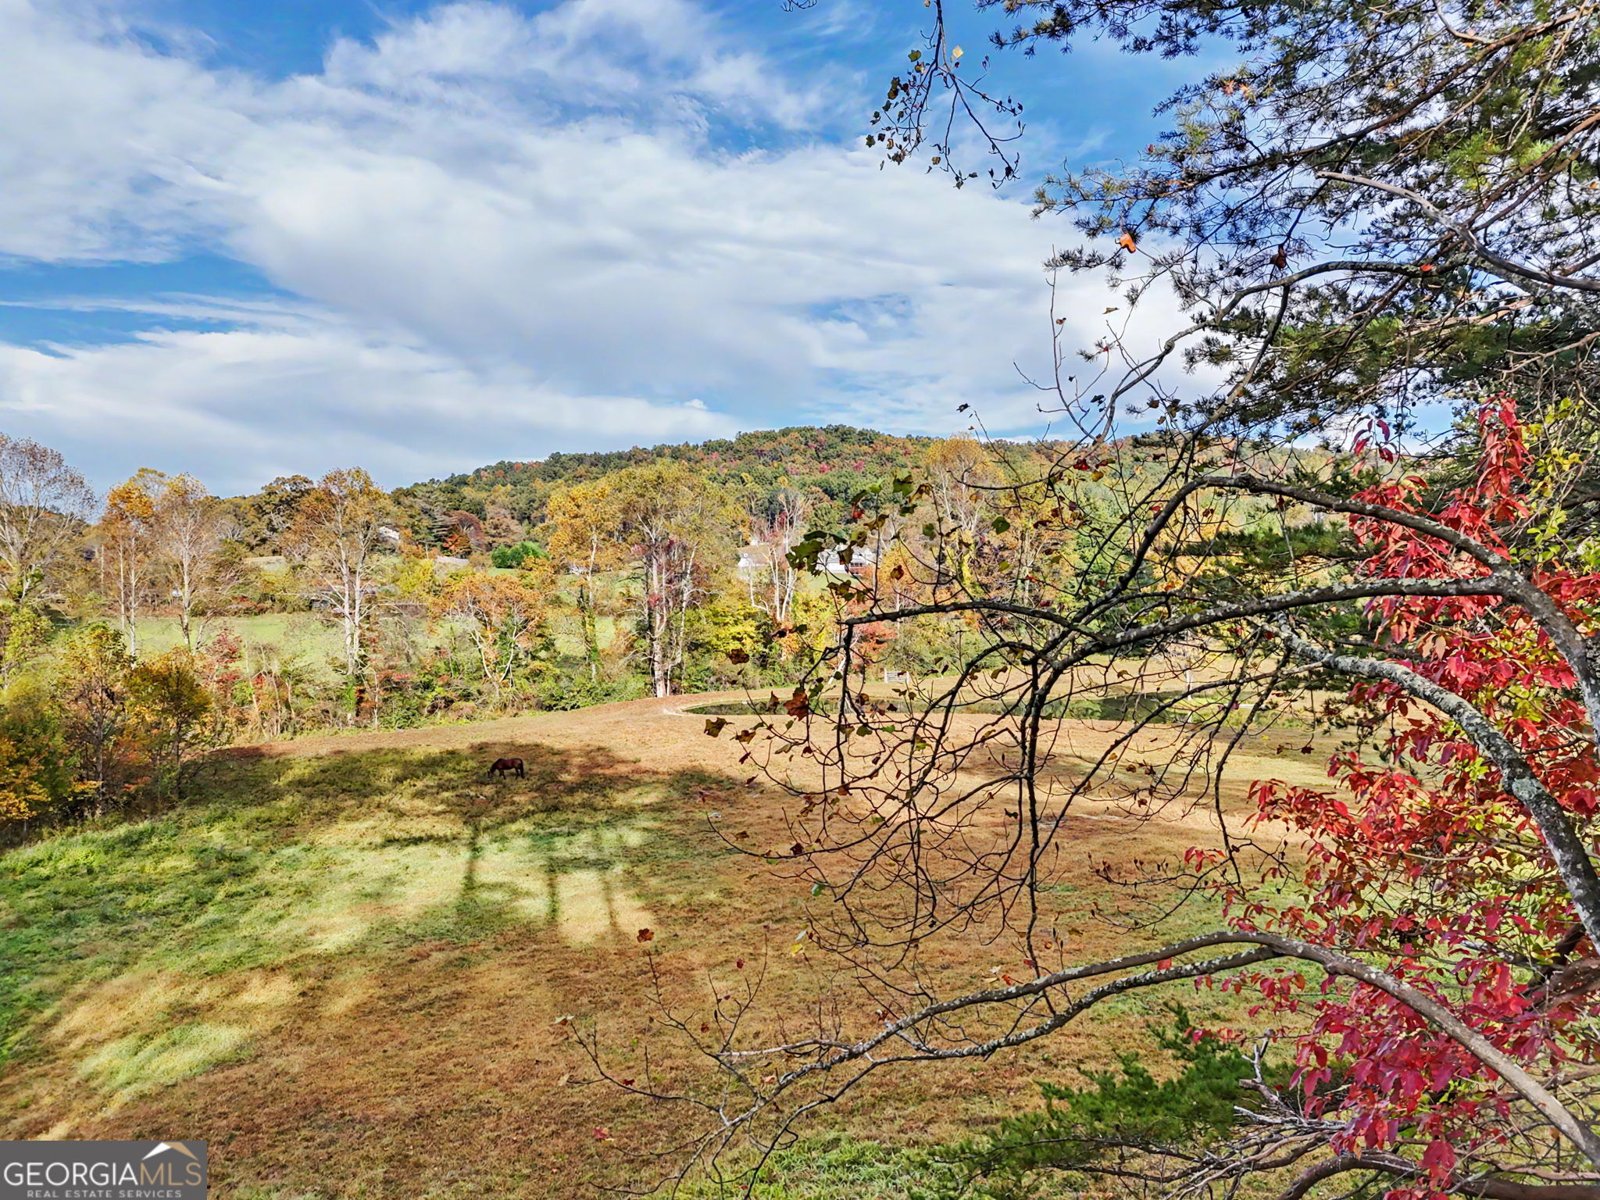
Welcome to this beautifully maintained 3-bedroom, 2-bath home in the sought after Willow Creek community of Clayton. With 1,929 square feet of finished living space, this floor plan offers generous gathering spaces as well as comfortable private retreats. The kitchen was planned for both everyday meals and special occasions, with plenty of room to cook, serve, and connect. The main living areas are filled with natural light and provide an easy flow for hosting friends or enjoying quiet evenings at home. The outdoor space includes approximately 0.58 acres, ideal for gardening, outdoor activities, or simply enjoying the seasons. With parking available, the home provides flexible options for families and visitors. Willow Creek offers a well established community setting in Clayton with convenient access to local shopping, dining, and major routes. With only a few days on the market, this property is a must see for buyers watching the area. At $799,000, this home is well positioned for buyers seeking value in Clayton.

▾ Show more
23 Taylor Valley Rd - Map & Directions
view in Google Maps
Facts & features
School District Information
High School
Middle School
Elementary School
Additional Information about
Willow Creek
Association
No
Additional Information about
23 Taylor Valley Rd
County
Neighborhood
Year Built
2024
Appliances
Dryer
Ice Maker
Oven/Range (Combo)
Refrigerator
Tankless Water Heater
Washer
Architectural Style
Ranch
Foundation
Crawl Space
Construction Materials
Concrete
Cooling
Central Air
Exterior Features
Balcony
Fireplace Features
Masonry
Flooring
Laminate
Tile
Heating
Central
Dual
Home Warranty
No
Interior Features
Beamed Ceilings
High Ceilings
Master On Main Level
Separate Shower
Soaking Tub
Split Bedroom Plan
Vaulted Ceiling(s)
Walk-In Closet(s)
Laundry Features
In Mud Room
Levels
One and One Half
Selling Status
Resale
Roof
Composition
Rooms
Bonus Room
Foyer
Great Room
Laundry
Security Features
Security System
Smoke Detector(s)
Sewer Type
Septic Tank
Total Finished Area
1,929
Total Fire Places
1
Utilities
Electricity Available
High Speed Internet
Phone Available
Propane
Water Available
Water Source
Public
Master on the Main
Yes
Land Information
Lot Size
.5 to 1 Acre
Lot Features
Corner Lot
Sloped
Lot Size Estimated
0.58
View
Mountain(s),Valley
Garages and Parking Information
Parking Features
Garage
Garage Door Opener
Kitchen Level
Parking Pad
Tax Information
Taxes
$3,110
Tax Year
2026
Tax ID Number
044B 052
▾ Show more
listed by real estate agent and poss realty